
Search results for "Redtube restaurants" in Home Design Ideas



 The Rinfret Group
Example of a mid-sized transitional freestanding desk dark wood floor and brown floor study room design in New York with beige walls and no fireplace

 Design House, Inc
Photographer: VJ Arizepe, Houston designers Design House,Inc.
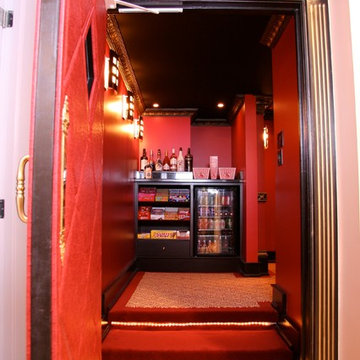
Home theater - mid-sized transitional enclosed carpeted home theater idea in Houston with a projector screen
Home theater - mid-sized transitional enclosed carpeted home theater idea in Houston with a projector screen
Find the right local pro for your project
 Dibello Architects, PLLC
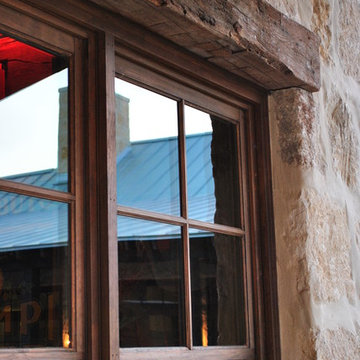
The 3,400 SF, 3 – bedroom, 3 ½ bath main house feels larger than it is because we pulled the kids’ bedroom wing and master suite wing out from the public spaces and connected all three with a TV Den.
Convenient ranch house features include a porte cochere at the side entrance to the mud room, a utility/sewing room near the kitchen, and covered porches that wrap two sides of the pool terrace.
We designed a separate icehouse to showcase the owner’s unique collection of Texas memorabilia. The building includes a guest suite and a comfortable porch overlooking the pool.
The main house and icehouse utilize reclaimed wood siding, brick, stone, tie, tin, and timbers alongside appropriate new materials to add a feeling of age.



 Ky-Kan Coatings
Concrete can be made to look like any substance. Tile, stone, wood, brick, etc. With unlimited color options, Ky-Kan Coatings can transform any room in your home or business using lightweight, beautiful concrete.

 Zelaya Properties LLC
We used: Custom cherry cabinetry in Arts & Crafts Shaker style by Kabinart in Boulder and Espresso stains. Liberty Hardware Venetian bronze 1-1/2" cabinet knobs. KitchenAid Architect II Series 22 CF counter-depth French door refrigerator. KitchenAid Architect Series II 27" convection single wall oven. KitchenAid 36" 6-burner dual fuel freestanding commercial-style range. KitchenAid Architect II Series 24" dishwasher. Sharp Insight Pro Series 24" built-in microwave drawer (Model #KB6524PS). Crystorama Solaris 12" wide pendant lights in English bronze. Granite countertops in Brown Fantasy. 3"x6" polished marble backsplash.
Paint colors:
Walls: Glidden Silver Cloud 30YY 63/024
Ceilings/Trims/Doors: Glidden Swan White GLC23
Robert B. Narod Photography
 Metropolitan Design Concepts

Outdoor living area transformed from builder grade to luxury living area. Roll up door encloses the bar and wall mounted television. Use this area any time of the year.
Photo credit -Ray Sheedy

 Farinelli Construction, Inc.

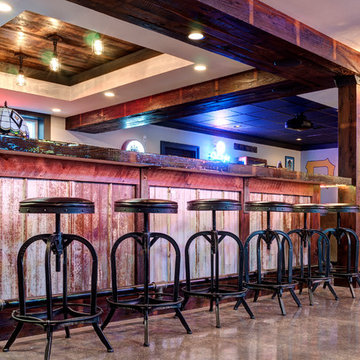
Home bar with polished concrete flooring and gas piping foot rails. The bar is built from reclaimed chestnut and metal roofing. Complete with resin bar top and custom cabinetry.
Photo Credit: Andy Warren


 Tailored Living of Columbus
Slatwall allows you to keep your most-used tools handy, and moveable accessories allow you to tailor everything to your needs.
Photo by Bradshaw Photography
 Dalius & Greta Design
Architect Dalius Regelskis
DGD / Dalius & Greta Design
Vilnius, Lithuania
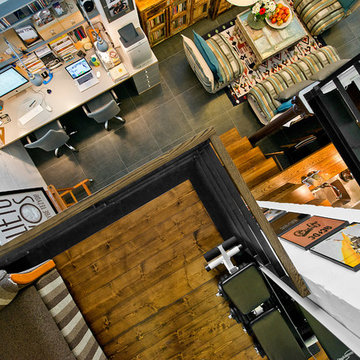
Living room - eclectic living room idea
Living room - eclectic living room idea
 Housetrends Magazine
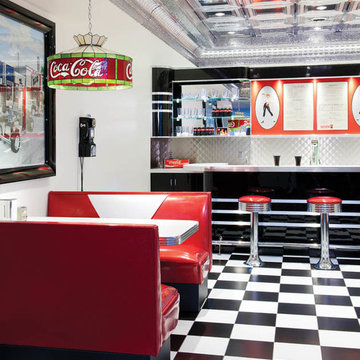
Happy Days was the inspiration behind the diner in the lower level of the home.
Photos by Craig Thompson.
Resources:
Builder: Robert Struharik, Master Plan Builders; Interior design: Jennifer Bannon & Rosemarie Nair, Interior Decorating Company, Inc.; Kitchen and bath: Bolon’s Custom Kitchens; Flooring and marble: Buckeye Ceramic Tile Distributors; Pub: Jim Trenga, Trenga Woodworking; Bar countertops: Carmen Trenga, Premier Granite; Diner: BarsandBooths.com; Theatre room: CompTech Networking Solutions, LLC; Electricians: Neiheisel Electric Inc.; Lighting: Hite Company; Chandeliers: Schonbek; Decorative painting: Kristen Tankosh, KT Finishing Touch; Staircase: Arcways; Hardwood: Baird Brothers Fine Hardwoods; Carpets: Tondo Carpets Inc.

 SCD - Design & Construction
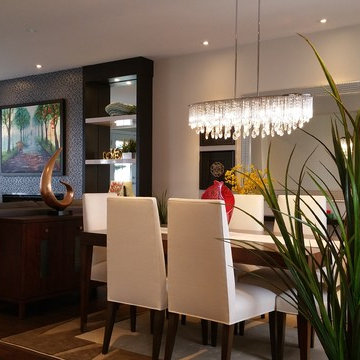
Living room & Dining room redesign by SCD Design and Construction. SCD helps in handpicking every single thing so your home to reflect who you are, from the crystal chandelier, to the special made painting, and even all the seating are specifically selected to suit our clients best. Take your lifestyle to new heights with SCD Design & Construction.
 User
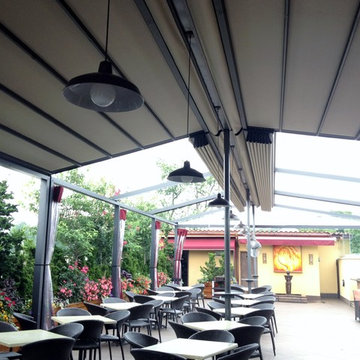
UserThis penthouse awning installation near New York City shows 2,000+ square feet of dining area that is now completely protected by a waterproof retractable enclosure.
The desire was for a penthouse awning that provided protection from the sun, but was also heavy-duty enough to handle inclement weather. The owner wanted to preserve the Al-fresco outdoor dining feel of the rooftop patio, but wanted to be able to hit a button for on-demand protection when needed. This restaurant can now book additional functions, generating more revenue from the penthouse than before the awning was installed - guaranteeing their patrons a protected space.
The Gennius is a retractable pergola awning SPECIFICALLY designed to handle inclement weather. Rainwater is routed downward with the slope of the fabric, and captured within a gutter integrated within the awning's supporting framework. Rainwater then escapes the gutter through the support posts and is diverted away from the entertaining area.
For more information on the Gennius, please visit http://www.pergola-awning.com/Gennius.html

 Savoy Interior Design LLC

Large elegant enclosed carpeted and multicolored floor home theater photo with beige walls and a projector screen


1