
Search results for "Reels played" in Home Design Ideas

 austin outdoor design
casual dining under a tigerwood ceiling on an ipe deck adjacent to a light limestone patio with an outdoor kitchen for a chef
designed & built by austin outdoor design
photo by ryann ford

 Pearce Scott
French Country style bedroom - Pearce Scott Architects
Bedroom - mid-sized traditional guest medium tone wood floor bedroom idea in Other with blue walls
Bedroom - mid-sized traditional guest medium tone wood floor bedroom idea in Other with blue walls
 Ellsworth Design Build
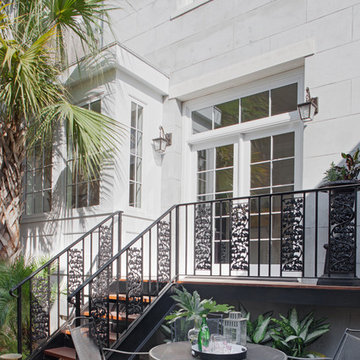
Traditional home in the heart of Savannah's Historic Landmark District that was built in 1999 had an 8' by 11' kitchen completely cut off from the rest of the house. We pushed out the back of the house three feet to create a bay to hold a sink, allowing us to completely open up the floorplan. The new bay window sits where her airconditioning corral had been, so they got moved to the roof of the new bay. The wrought iron balcony was custom built and finished with Ipe treads and platform. It is a complete transformation from where we started!
Photos by Richard Leo Johnson of Atlantic Archives
Find the right local pro for your project
 Lennar
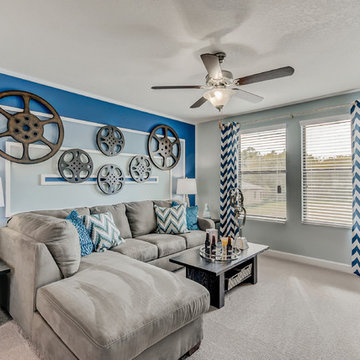
Loft Space
Inspiration for a transitional carpeted family room remodel in Tampa with multicolored walls
Inspiration for a transitional carpeted family room remodel in Tampa with multicolored walls
 JMJ Custom Homes

Example of a transitional enclosed carpeted and multicolored floor home theater design in Other with gray walls and a projector screen
 Meyer Design

Shoot some hoops and practice your skills in your own private court. Stay fit as a family with this open space to work out and play together.
Photos: Reel Tour Media
 Meyer Design
This unfinished basement offers a fun and lively space with a ping pong table and an air hockey game set up, perfect for entertaining friends and family. Its casual, open layout invites spontaneous games and socializing, making it an ideal area to enjoy some active, carefree fun.
Architect: Meyer Design
Photos: Reel Tour Media


 Meyer Design
Shoot some hoops and practice your skills in your own full regulation basketball half-court. Stay fit as a family with this open space to work out and play together.
Photos: Reel Tour Media
 Meyer Design
Shoot some hoops and practice your skills in your own private court. Stay fit as a family with this open space to work out and play together.
Photos: Reel Tour Media
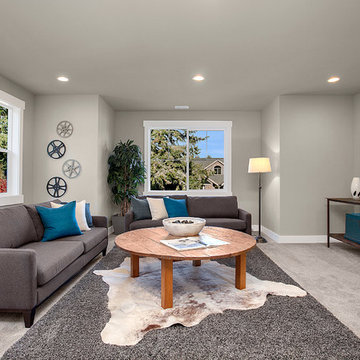
 JayMarc Homes
Entertain family and friends, watch movies and play games in this ample spaced bonus room
Mid-sized transitional enclosed carpeted family room photo in Seattle with gray walls, no fireplace and a tv stand
Mid-sized transitional enclosed carpeted family room photo in Seattle with gray walls, no fireplace and a tv stand
 Meyer Design
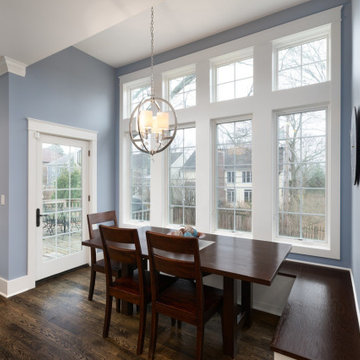
The breakfast nook right off the kitchen is a great space to have a bit to eat or play some card games. The wall of windows and transoms above allow for a great amount of sunlight.
Architect: Meyer Design
Photos: Reel Tour Media

 Wanda Ely Architect Inc.
The bathroom is generously lit by natural light from two skylights above. A subtle but graphic pattern plays with the finish of standard white subway tile and wraps all sides of the ‘wet-room.’ A wall-hung toilet floats off the floor and makes for easy cleaning.
Photo by Scott Norsworthy
 Meyer Design
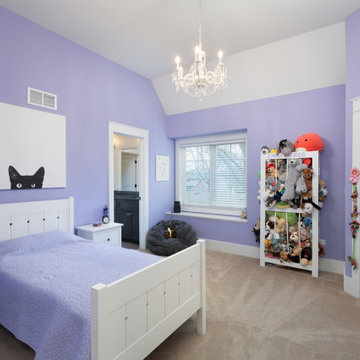
This playful bedroom exudes vibrant charm with its bright purple walls that infuse the space with energy and personality. A stunning chandelier hangs overhead, casting a warm, inviting glow and adding a touch of elegance. The room seamlessly connects to a stylish bathroom, offering convenience and a cohesive aesthetic.
Architect: Meyer Design
Photos: Reel Tour Media
 Under the Tree Design
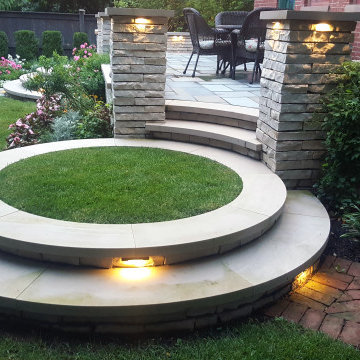
Due to the small scale of the lawn, the owners used a reel mower to maintain it. This gave us the opportunity to create a raised circular lawn panel for the children to enjoy as a play space. Custom Indiana limestone was fabricated to create the step treads. Sweet Autumn Clematis and an espalier climbing Hydrangea soften the stone columns and masonry.
1