
Search results for "Regal über" in Home Design Ideas

 WERK | Building Modern
Custom Bunk Beds integrate storage cubbies within and roller-drawers beneath. Window wall re-clad with tongue & groove wood pine (painted white), integrated with flush window casing. Bunk ceiling panelized - fully modular system removable in pieces - Architect: HAUS | Architecture - Construction: WERK | Build - Photo: HAUS | Architecture

 Soeur Interiors
Small minimalist kids' white tile and ceramic tile porcelain tile and blue floor bathroom photo in New York with flat-panel cabinets, light wood cabinets, solid surface countertops and white countertops

 Carl and The Wolf
Example of a mid-sized eclectic gender-neutral dark wood floor kids' room design in Tampa with white walls
Find the right local pro for your project
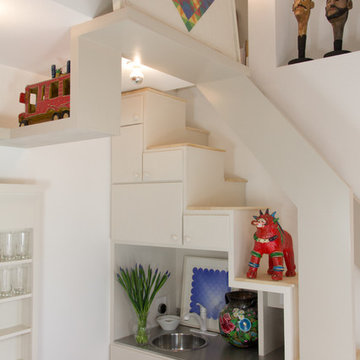


 Nystrom Design
Our focus was to make great use of a garage-level space with a garden view. The design features the 75-year old redwood joists and incorporates ample storage space. // Photographer: Caroline Johnson
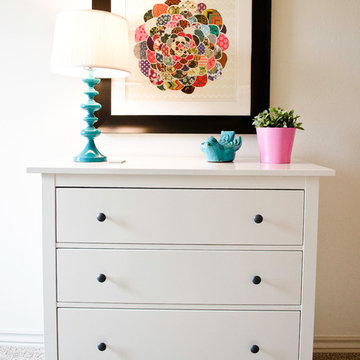
 Modern Whimsy Interiors
Kids' room - mid-sized modern girl carpeted and beige floor kids' room idea in Oklahoma City with white walls

 Studio Zerbey Architecture + Interiors
Photo: Studio Zerbey Architecture
Inspiration for a mid-sized modern freestanding desk concrete floor and gray floor home studio remodel with white walls
Inspiration for a mid-sized modern freestanding desk concrete floor and gray floor home studio remodel with white walls

 Plus Interiors
This built-in bamboo bench and table create a cozy breakfast nook with beautiful views of the backyard. Directly across from the octagon-shaped island, it provides additional guest seating during parties and also includes cleverly concealed bench storage for large items.
 Terracotta Studio
Jeff Herr
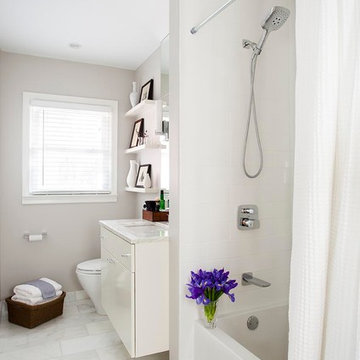
Inspiration for a transitional bathroom remodel in Atlanta with an undermount sink and a one-piece toilet
Inspiration for a transitional bathroom remodel in Atlanta with an undermount sink and a one-piece toilet
 HAUS | Architecture For Modern Lifestyles

Open-concept Master Bathroom opens to Bedroom (foreground) and Master Closet (beyond) via sliding barn door - Interior Architecture: HAUS | Architecture + BRUSFO - Construction Management: WERK | Build - Photo: HAUS | Architecture
 Design42 Architecture, LLC
Daniel Talonia
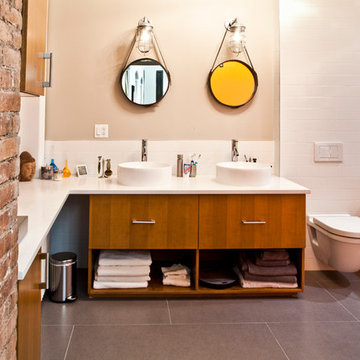
Example of a mid-sized urban master gray tile and ceramic tile porcelain tile bathroom design in New York with a vessel sink, flat-panel cabinets, medium tone wood cabinets, quartz countertops and a wall-mount toilet
Example of a mid-sized urban master gray tile and ceramic tile porcelain tile bathroom design in New York with a vessel sink, flat-panel cabinets, medium tone wood cabinets, quartz countertops and a wall-mount toilet


 User
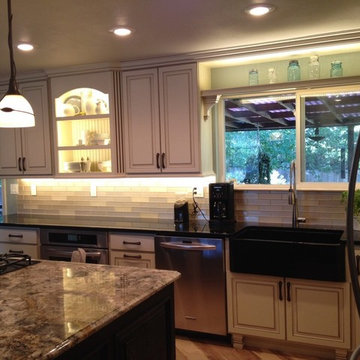
UserFull kitchen design and remodel
Eat-in kitchen - large cottage l-shaped light wood floor eat-in kitchen idea in Denver with a farmhouse sink, raised-panel cabinets, white cabinets, granite countertops, metallic backsplash, glass tile backsplash, stainless steel appliances and an island
Eat-in kitchen - large cottage l-shaped light wood floor eat-in kitchen idea in Denver with a farmhouse sink, raised-panel cabinets, white cabinets, granite countertops, metallic backsplash, glass tile backsplash, stainless steel appliances and an island
1