
Search results for "Regularne" in Home Design Ideas
 Yankee Barn Homes

Southold Barn House Pool
Chris Foster Photography
Large farmhouse backyard stone and rectangular lap pool photo in Burlington
Large farmhouse backyard stone and rectangular lap pool photo in Burlington
 Lowell Custom Homes

Lowell Custom Homes, Lake Geneva, WI. Lake house in Fontana, Wi. Rotunda sunroom overlooking Geneva Lake with boat docks and boathouse. Two story windows and transoms with grids, white paneled ceiling and iron chandelier

 June Scott Design
This front garden echoes the classic lines and Mediterranean feel of the home’s architecture. A thirsty lawn was replaced with vibrant aloes, agaves, and low water shrubs. An area of decomposed granite doubles as an informal play court.
Photo by Daniel Bosler
Find the right local pro for your project


 Neat Method San Diego
Inspiration for a timeless kitchen remodel in San Diego with white cabinets, white backsplash, subway tile backsplash and shaker cabinets


 Woodbridge Pacific Group
Residence Two Pool at Skye in Palm Springs, California
Example of a 1960s backyard concrete and rectangular lap pool fountain design in Los Angeles
Example of a 1960s backyard concrete and rectangular lap pool fountain design in Los Angeles

 Giana Allen Design LLC
Giana Allen Design created a Master Bedroom on a 40 acre ranch in Southern Florida that was as dramatic as the land that surrounded the space. The high ceilings and beams create a feeling of both drama and rustic. The master bedroom relates to the rest of the home where the elements its modern clean lines are mixed with rustic materials. Drama of the four poster bed creates a feeling of intimacy with the high ceilings in such a large space. The chaise and chair were custom designed in to be oversized to create a warmth.
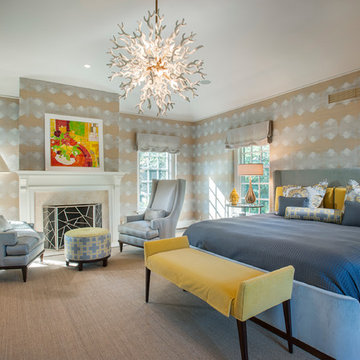
 WPL Interior Design
A grand home on Philadelphia's Main Line receives a freshening up when clients buy an old home and bring in their previous traditional furnishings but add lots of new contemporary and colorful furnishings to bring the house up to date. A gold and silver wallpaper left by the previous owner becomes the backdrop for a gray and yellow color scheme in a massive master bedroom suite. Jay Greene Photography

 O’Hara Interiors
Martha O'Hara Interiors, Interior Design | John Kraemer & Sons, Builder | Troy Thies, Photography | Shannon Gale, Photo Styling
Transitional master bedroom photo in Minneapolis
Transitional master bedroom photo in Minneapolis

 Regarding Design
A three-season sunroom off the main living area provides additional space for the family to spend cozy nights by the wood burning fireplace, another eating area and unlimited views of Clamshell Lake. The furniture is casual and easily cleaned.




 WINN Design+Build
Example of a large backyard concrete paver and rectangular pool house design in DC Metro

 Alto Design
Stephanie Johnson, architect.
Jeffrey Jakucyk, photographer.
David A Millett, interiors.
Enclosed dining room - mid-sized traditional dark wood floor enclosed dining room idea in Cincinnati with beige walls and no fireplace
Enclosed dining room - mid-sized traditional dark wood floor enclosed dining room idea in Cincinnati with beige walls and no fireplace

 K.G.Bell Construction
No space for a full laundry room? No problem! Hidden by closet doors, this fully functional laundry area is sleek and modern.
Inspiration for a small contemporary single-wall laundry closet remodel in San Francisco with a stacked washer/dryer, an undermount sink, flat-panel cabinets, beige cabinets and beige walls
Inspiration for a small contemporary single-wall laundry closet remodel in San Francisco with a stacked washer/dryer, an undermount sink, flat-panel cabinets, beige cabinets and beige walls

 EcoDomo
Utility room - contemporary utility room idea in DC Metro with flat-panel cabinets, gray cabinets, wood countertops, a side-by-side washer/dryer and beige walls




 Prideaux Design
Matt Vacca
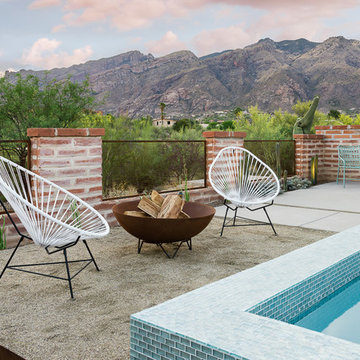
Pool - small southwestern backyard concrete and rectangular pool idea in Phoenix
Pool - small southwestern backyard concrete and rectangular pool idea in Phoenix
1