Search results for "Religion" in Home Design Ideas

There is no single description that could comprehensively detail the motley of religions that have dotted the African continent, but it wouldn’t hurt to appreciate the many religions that have defined the continent long before Christianity and Islam entrenched themselves.
Even though traditional African religions (ATR) differ from community to community, they do share some similarities. For one, all seem to acknowledge the existence of one supreme deity, below whom were minor divinities/gods and spirits. Below these were the ancestors who could ascend into divinity over time. The ancestors and gods made intercessions to the supreme deity on behalf of the person, who was considered undeserving of the presence of the supreme deity.

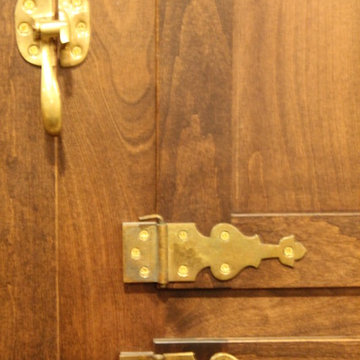
In order to minimize the appearance of the aluminum hinges we planned down cedar to 3/32" thick to glue on top of hinges.
Inspiration for a modern home design remodel in Raleigh
Find the right local pro for your project

Powder room with glam geometric wallpaper complimented with a vessel sink rustic vanity with riveted hardware. Counter top is quartz Viatera - Truffle. Mirror framed wall mirror.
Ryan Hainey

Arts and Crafts kitchen backsplash featuring Motawi Tileworks’ Songbird and Long Stem art tiles in Grey Blue. Photo: Justin Maconochie.
Inspiration for a mid-sized craftsman u-shaped medium tone wood floor kitchen remodel in Detroit with an undermount sink, raised-panel cabinets, gray cabinets, granite countertops, blue backsplash, ceramic backsplash, stainless steel appliances and no island

The kitchen and powder room in this Austin home are modern with earthy design elements like striking lights and dark tile work.
---
Project designed by Sara Barney’s Austin interior design studio BANDD DESIGN. They serve the entire Austin area and its surrounding towns, with an emphasis on Round Rock, Lake Travis, West Lake Hills, and Tarrytown.
For more about BANDD DESIGN, click here: https://bandddesign.com/
To learn more about this project, click here: https://bandddesign.com/modern-kitchen-powder-room-austin/

Tim Gibbons
Dining room - mid-sized coastal travertine floor dining room idea in Tampa with beige walls

We used: Custom cherry cabinetry in Arts & Crafts Shaker style by Kabinart in Boulder and Espresso stains. Liberty Hardware Venetian bronze 1-1/2" cabinet knobs. KitchenAid Architect II Series 22 CF counter-depth French door refrigerator. KitchenAid Architect Series II 27" convection single wall oven. KitchenAid 36" 6-burner dual fuel freestanding commercial-style range. KitchenAid Architect II Series 24" dishwasher. Sharp Insight Pro Series 24" built-in microwave drawer (Model #KB6524PS). Crystorama Solaris 12" wide pendant lights in English bronze. Granite countertops in Brown Fantasy. 3"x6" polished marble backsplash.
Paint colors:
Walls: Glidden Silver Cloud 30YY 63/024
Ceilings/Trims/Doors: Glidden Swan White GLC23
Robert B. Narod Photography

Set in Montana's tranquil Shields River Valley, the Shilo Ranch Compound is a collection of structures that were specifically built on a relatively smaller scale, to maximize efficiency. The main house has two bedrooms, a living area, dining and kitchen, bath and adjacent greenhouse, while two guest homes within the compound can sleep a total of 12 friends and family. There's also a common gathering hall, for dinners, games, and time together. The overall feel here is of sophisticated simplicity, with plaster walls, concrete and wood floors, and weathered boards for exteriors. The placement of each building was considered closely when envisioning how people would move through the property, based on anticipated needs and interests. Sustainability and consumption was also taken into consideration, as evidenced by the photovoltaic panels on roof of the garage, and the capability to shut down any of the compound's buildings when not in use.

Example of a mid-sized beach style gray two-story wood gable roof design in Orange County with a shingle roof
1