
Search results for "Repeat fringe" in Home Design Ideas
 Brandi Renee Designs
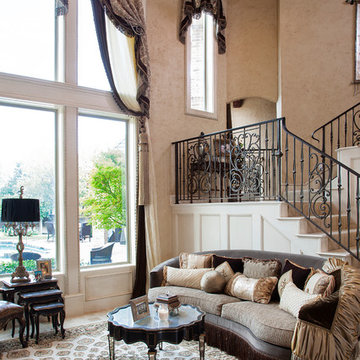
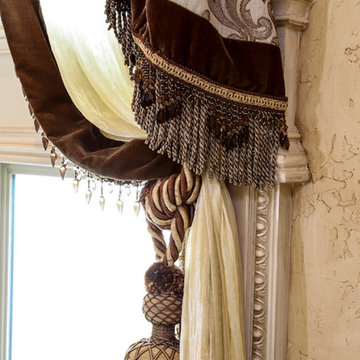
This architecturally beautiful formal living room with a 25 foot wall of windows created design challenges. First challenge was creating luxurious treatments that had elaborate top treatments as well as long down panels that while being luxurious still allowed a lot of light into the room and didn’t over power the crown molding. Another challenge was there was an arched window on the landing area that had to appear stand-alone yet mimic the bigger design. We did quite a few computer renderings with Minutes Matter. We created a center arched swag and jabot treatment to bring the window group together and also repeated the center treatment on the adjoining arched staircase window on the landing area. We applied silk velvet banding with bouillon fringe overlaid with beaded trim as the top treatments of the windows. The down panels were made from a mirrored crinkle sheer and we repeated the velvet banding with crystal trim all the way down on the leading edge to unify the treatments and give weight and balance to the whole treatment. I had purchased some massive 4’ tiebacks a year earlier and saved them for just the right project. This was the one that needed the size and scale of these perfect giant tassel tie backs. We added the bullion trim with the crystal beaded trim to the tie backs to make them match the treatments. Our workroom created wood based cornices for the treatments to hang from to give stability and also to have a base for the architectural scroll pieces to be applied. We painted them in a soft gold to give a unique dimension to the tops of the treatments.
 Haven Design and Construction

This serene primary bath features dual sinks and a sit-down vanity, punctuated by an expansive wall of mirrors and tall slender wall sconces. The cloud blue vanity cabinets repeat the color of the inset floor "tile rug" and gold accents reflect beautifully against the soft cabinet color. A sophisticated "X" design provides interest on the sink cabinets and repeats a geometric element found in the decorative floor tile. Elegant quartz countertops flow over the top and sides of the vanity at the seating area, creating a seamless look. A modern acrylic and gold vanity bench and a gold oval lantern over the freestanding tub tie the space together and blue fringed towels complete the soft and elegant look.
 Haven Design and Construction

This serene primary bath features dual sinks and a sit-down vanity, punctuated by an expansive wall of mirrors and tall slender wall sconces. The cloud blue vanity cabinets repeat the color of the inset floor "tile rug" and gold accents reflect beautifully against the soft cabinet color. A sophisticated "X" design provides interest on the sink cabinets and repeats a geometric element found in the decorative floor tile. Elegant quartz countertops flow over the top and sides of the vanity at the seating area, creating a seamless look. A modern acrylic and gold vanity bench and a gold oval lantern over the freestanding tub tie the space together and blue fringed towels complete the soft and elegant look.
Find the right local pro for your project

 Tamara Rosenbloom Design LLC
My clients had outgrown their builder’s basic home and had plenty of room to expand on their 10 acres. Working with a local architect and a talented contractor, we designed an addition to create 3 new bedrooms, a bathroom scaled for all 3 girls, a playroom and a master retreat including 3 fireplaces, sauna, steam shower, office or “creative room”, and large bedroom with folding glass wall to capitalize on their view. The master suite, gym, pool and tennis courts are still under construction, but the girls’ suite and living room space are complete and dust free. Each child’s room was designed around their preference of color scheme and each girl has a unique feature that makes their room truly their own. The oldest daughter has a secret passage hidden behind what looks like built in cabinetry. The youngest daughter wanted to “swing”, so we outfitted her with a hanging bed set in front of a custom mural created by a Spanish artist. The middle daughter is an elite gymnast, so we added monkey bars so she can cruise her room in style. The girls’ bathroom suite has 3 identical “stations” with abundant storage. Cabinetry in black walnut and peacock blue and white quartz counters with white marble backsplash are durable and beautiful. Two shower stalls, designed with a colorful and intricate tile design, prevent bathroom wait times and a custom wall mural brings a little of the outdoors in.
Photos by Mike Martin www.martinvisualtours.com

 k+co LIVING - Interiors by Karen B Wolf
Christian Garibaldi
Mid-sized trendy gender-neutral dark wood floor nursery photo in New York with multicolored walls
Mid-sized trendy gender-neutral dark wood floor nursery photo in New York with multicolored walls

 Southern Living Plant Collection
Combining colorful flowers and foliage with controlled growth, Purple Diamond® is a gem. Unlike some other loropetalums that can swallow your house, this one grows 4 to 5 feet tall and wide. Showy pink flowers appear in spring and sometimes summer. Deep, rich purple foliage holds its color all season.
FEATURES
Bloom/Feature Magenta ribbons in spring
Plant Type Shrubs
Evergreen or Deciduous Evergreen
USDA Zones 7,8,9,10
Zone Detail Hardy to 0 F
Key Features Deer resistant, reblooming, dwarf, year-round interest
Use Accent, container, mass planting, slope, hedge
Exposure Full sun to part shade
Bloom Season Spring
Dimension 4-5' H x 4-5' W
Growth Rate Moderate to fast growth
CARE
Water Water as needed
Soil Type Acidic, moist, well-drained, humus-rich
Fertilizer Early spring
Pruning Shape after spring bloom
PLANTING INSTRUCTIONS
water before planting
plant in full sun to part shade
dig hole 3X the width of pot,
backfill and plant 1”-2” above soil level
water and add more soil if needed
mulch plants
 Durham Designs & Consulting, LLC
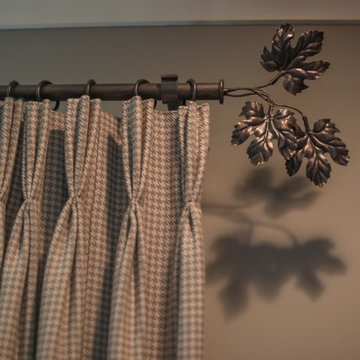
Great looking Ralph Lauren style treatments in a wool-blend houndstooth with iron bronze rod and leaf finials perfectly compliment the ambience of this staircase window and is repeated across the foyer in the study.
Designed by Melodie Durham of Durham Designs & Consulting, LLC.
Photo by Livengood Photographs [www.livengoodphotographs.com/design].
 Brandi Renee Designs
This architecturally beautiful formal living room with a 25 foot wall of windows created design challenges. First challenge was creating luxurious treatments that had elaborate top treatments as well as long down panels that while being luxurious still allowed a lot of light into the room and didn’t over power the crown molding. Another challenge was there was an arched window on the landing area that had to appear stand-alone yet mimic the bigger design. We did quite a few computer renderings with Minutes Matter. We created a center arched swag and jabot treatment to bring the window group together and also repeated the center treatment on the adjoining arched staircase window on the landing area. We applied silk velvet banding with bouillon fringe overlaid with beaded trim as the top treatments of the windows. The down panels were made from a mirrored crinkle sheer and we repeated the velvet banding with crystal trim all the way down on the leading edge to unify the treatments and give weight and balance to the whole treatment. I had purchased some massive 4’ tiebacks a year earlier and saved them for just the right project. This was the one that needed the size and scale of these perfect giant tassel tie backs. We added the bullion trim with the crystal beaded trim to the tie backs to make them match the treatments. Our workroom created wood based cornices for the treatments to hang from to give stability and also to have a base for the architectural scroll pieces to be applied. We painted them in a soft gold to give a unique dimension to the tops of the treatments.
 Dona Rosene Interiors
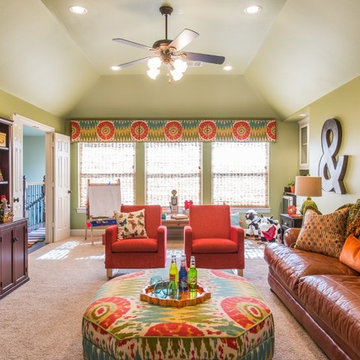
Kids Playroom. Photos by Michael Hunter.
Large transitional gender-neutral carpeted kids' room photo in Dallas with green walls
Large transitional gender-neutral carpeted kids' room photo in Dallas with green walls

 Drapery Connection
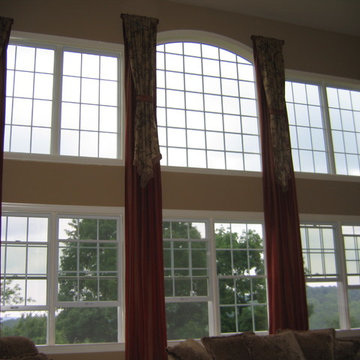
Walls which are two-story can be a challenge, but they can also be enjoyable to dress up. These full length rod pocket drapery panels, on short rods with decorative end caps incorporate all six windows together as whole, including enhancing the arch window. Contrast flip panels in gold fabric with contrast tabs repeated in drapery fabric stand out as the essential shape of the treatment. The beautifully embellished bouillon fringe along bottom edge of the flip panels complements their triangular shape. All of these pieces together create such an attractive & striking wall.
 Salem and Associates

Sunroom in updated Provencal fabrics & colors with multi-color cord trimmed upholstery in traditional greens & blues with reds & yellows repeated in printed fagbric Roman shades, planter & vegetable plates wall mounted as art. Light & soft colors enhance the well-lit sunroom. A vintage French bamboo cabinet, Blue & White pottery lamp & pottery flower arrangement give it the finishing touches that enhance the natural lighted window & french doors & brick floor
 Drapery Connection
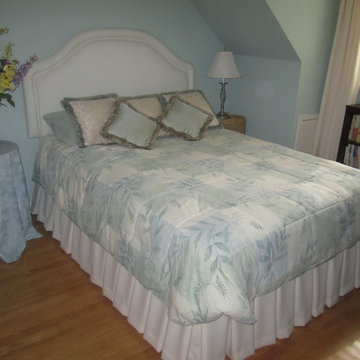
This queen size bed was naturally enhanced using multiple bed coverings. A custom shaped headboard genuinely compliments the space’s sloped ceilings. Using an off-white textured fabric places major emphasis on both the headboard itself, and the entire bed. The box pleated dust ruffle was constructed from a more distinct textured fabric, repeated from the draperies, corresponding with the headboard’s fabric. This addition of the box pleated dust ruffle further assists in accentuating the bed altogether. As a final accent, square decorative throw pillows were created using off-white damask fabric embellished with teal brush fringe, and tone on tone teal stripe fabric finished with teal & tan brush fringe. Each piece together creates a restful sleep area.
 Drapery Connection
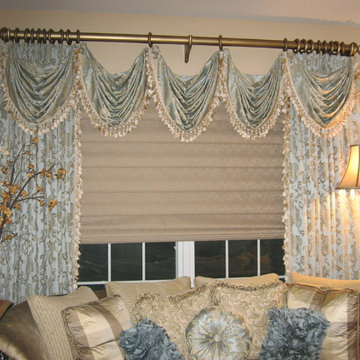
An invitingly elegant sitting room can win your heart over. This simple window was primped with stationary drapery side panels, with swag overlays. A graceful damask fabric softens the straight lines of the room, while the tassel fringe embellishes it. Contrast tassel fringe integrates the draperies with the Roman Shade. The drapery fabric is repeated on decorative sunburst pillow with center button. The gold decorative wood pole with rings and finials complete this treatment.
 Julia Chasman Design
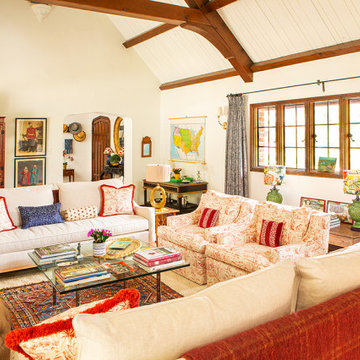
From this vantage point we can see the other side of the room, which features a spectacular red lacquered Chinese cabinet, sourced from Wertz Bros, and a Rose Tarlow black lacquer and gold console in the corner, serving as a drinks area. Artwork is largely vintage, including an 1870's era map of US Territories, and Russian and Mongolian prints of turn-of-the-century costumes. Fabrics are layered in and repeated, like toile pillows with fancy Schumacher fringe on the sofas, to match the side chairs, and small Kathryn Ireland bolsters to repeat the Victorian chair and ottoman in the corner. Pink/Cranberry leopard print velvet from Timothy Corrigan for Schumacher pillows add an unexpected punch of modern color and glamor.
 Brandi Renee Designs
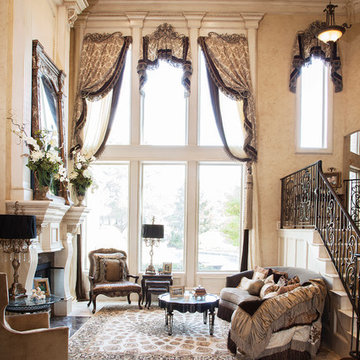
This architecturally beautiful formal living room with a 25 foot wall of windows created design challenges. First challenge was creating luxurious treatments that had elaborate top treatments as well as long down panels that while being luxurious still allowed a lot of light into the room and didn’t over power the crown molding. Another challenge was there was an arched window on the landing area that had to appear stand-alone yet mimic the bigger design. We did quite a few computer renderings with Minutes Matter. We created a center arched swag and jabot treatment to bring the window group together and also repeated the center treatment on the adjoining arched staircase window on the landing area. We applied silk velvet banding with bouillon fringe overlaid with beaded trim as the top treatments of the windows. The down panels were made from a mirrored crinkle sheer and we repeated the velvet banding with crystal trim all the way down on the leading edge to unify the treatments and give weight and balance to the whole treatment. I had purchased some massive 4’ tiebacks a year earlier and saved them for just the right project. This was the one that needed the size and scale of these perfect giant tassel tie backs. We added the bullion trim with the crystal beaded trim to the tie backs to make them match the treatments. Our workroom created wood based cornices for the treatments to hang from to give stability and also to have a base for the architectural scroll pieces to be applied. We painted them in a soft gold to give a unique dimension to the tops of the treatments.
 Brandi Renee Designs
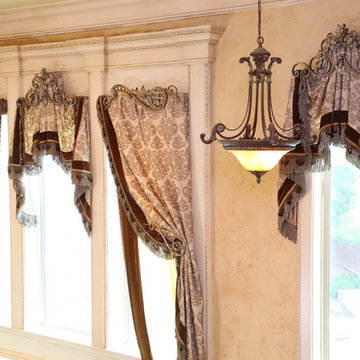
This architecturally beautiful formal living room with a 25 foot wall of windows created design challenges. First challenge was creating luxurious treatments that had elaborate top treatments as well as long down panels that while being luxurious still allowed a lot of light into the room and didn’t over power the crown molding. Another challenge was there was an arched window on the landing area that had to appear stand-alone yet mimic the bigger design. We did quite a few computer renderings with Minutes Matter. We created a center arched swag and jabot treatment to bring the window group together and also repeated the center treatment on the adjoining arched staircase window on the landing area. We applied silk velvet banding with bouillon fringe overlaid with beaded trim as the top treatments of the windows. The down panels were made from a mirrored crinkle sheer and we repeated the velvet banding with crystal trim all the way down on the leading edge to unify the treatments and give weight and balance to the whole treatment. I had purchased some massive 4’ tiebacks a year earlier and saved them for just the right project. This was the one that needed the size and scale of these perfect giant tassel tie backs. We added the bullion trim with the crystal beaded trim to the tie backs to make them match the treatments. Our workroom created wood based cornices for the treatments to hang from to give stability and also to have a base for the architectural scroll pieces to be applied. We painted them in a soft gold to give a unique dimension to the tops of the treatments.
 SK Designs
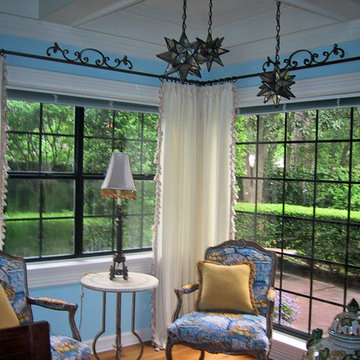
Lined linen drapery panels with tassel trim on leading edges. Decorative metal rods with centerpiece accent.
Example of a classic living room design in Houston
Example of a classic living room design in Houston
 Brandi Renee Designs
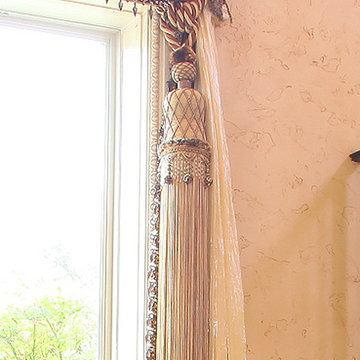
This architecturally beautiful formal living room with a 25 foot wall of windows created design challenges. First challenge was creating luxurious treatments that had elaborate top treatments as well as long down panels that while being luxurious still allowed a lot of light into the room and didn’t over power the crown molding. Another challenge was there was an arched window on the landing area that had to appear stand-alone yet mimic the bigger design. We did quite a few computer renderings with Minutes Matter. We created a center arched swag and jabot treatment to bring the window group together and also repeated the center treatment on the adjoining arched staircase window on the landing area. We applied silk velvet banding with bouillon fringe overlaid with beaded trim as the top treatments of the windows. The down panels were made from a mirrored crinkle sheer and we repeated the velvet banding with crystal trim all the way down on the leading edge to unify the treatments and give weight and balance to the whole treatment. I had purchased some massive 4’ tiebacks a year earlier and saved them for just the right project. This was the one that needed the size and scale of these perfect giant tassel tie backs. We added the bullion trim with the crystal beaded trim to the tie backs to make them match the treatments. Our workroom created wood based cornices for the treatments to hang from to give stability and also to have a base for the architectural scroll pieces to be applied. We painted them in a soft gold to give a unique dimension to the tops of the treatments.
 Last Detail Interior Design
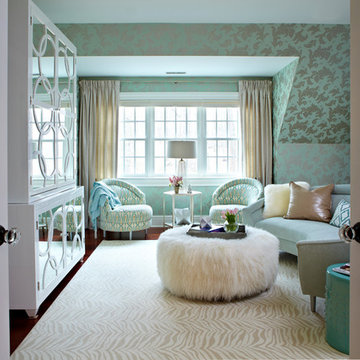
The bold overall pattern of the metallic wallpaper smoothes over the rooms awkward angles. Soft curves and circles are a theme repeated in the swivel chairs, sofa, ottoman and on the glamorous mirrored armoire.
1