
Search results for "Replace afire" in Home Design Ideas

 Prime 1 Builders
This project won in the 2013 Builders Association of Metropolitan Pittsburgh Housing Excellence Award for Best Urban Renewal Renovation Project. The glass bowl was made in the glass studio owned by the owner which is adjacent to the residence. The mirror is a repurposed window. The door is repurposed from a boarding house.
George Mendel
 Chicago Gas Lines


Ran gas line & installed all components of fire pit (we carry all components used to get a fire pit up and running).
Mid-sized elegant backyard stone patio photo in Chicago with a fire pit and no cover
Mid-sized elegant backyard stone patio photo in Chicago with a fire pit and no cover

 Mittendorf Quality Construction
Inspiration for a rustic brown one-story wood gable roof remodel in Seattle
Find the right local pro for your project
 Flue Tech Inc.

Living room - contemporary living room idea in New York with a standard fireplace and a stone fireplace
 Star of Texas Landscape

Party lights have been assembled on a steel loop frame and suspended from the large trees above to create a cool atmosphere in the yard. The circle of lights is suspended directly above the round Ipe deck, and built to the same size.

 Highland Builders LLC
Powder room with glam geometric wallpaper complimented with a vessel sink rustic vanity with riveted hardware. Counter top is quartz Viatera - Truffle. Mirror framed wall mirror.
Ryan Hainey


Sponsored
Plain City, OH

Kuhns Contracting, Inc.
Central Ohio's Trusted Home Remodeler Specializing in Kitchens & Baths

 Yard Art, Inc
Adding a water feature with fire to your outdoor space makes a stunning statement. This is a glass fiber reinforced concrete bowl that recirculates water and includes a fire kit.



 Moderne Builders
Gorgeous master bath with dramatic retro "wave" tile. Peak Photography
Example of a 1950s bathroom design in Los Angeles
Example of a 1950s bathroom design in Los Angeles





 McCullough's Flooring
Gorgeous master bath finished with Dal-Tile's Fabrique porcelain tile in the color Noir Linen polished. Tile size is 12"x24" installed in a brick joint pattern. The floor boasts underfloor heating on a timed thermostat.



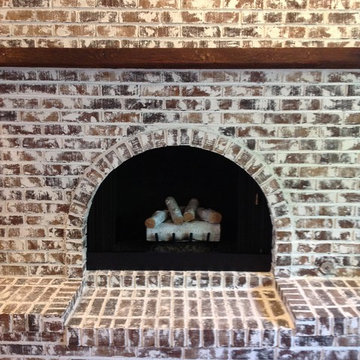
 Fireplace Transfusion
Client wanted approximately 60% of the brick covered.
Inspiration for a large rustic home design remodel in Chicago
Inspiration for a large rustic home design remodel in Chicago
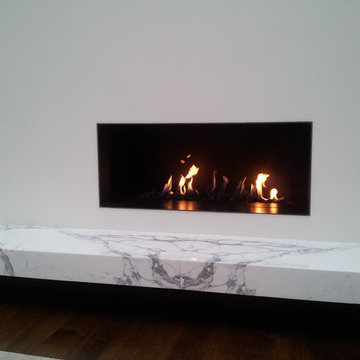 Flue Tech Inc.
Inspiration for a modern living room remodel in New York with white walls, a ribbon fireplace and a plaster fireplace

 Seed Studio Landscape Design
image: Travis Rhoads Photography
Design ideas for a small contemporary drought-tolerant and partial sun backyard gravel landscaping in San Francisco.
Design ideas for a small contemporary drought-tolerant and partial sun backyard gravel landscaping in San Francisco.
Sponsored
Plain City, OH
Kuhns Contracting, Inc.
Central Ohio's Trusted Home Remodeler Specializing in Kitchens & Baths

 Regenesis Ecological Design
Clematis armandii 'Evergreen Clematis' (foreground) arches over a custom-built cedar arbor, modeled to accentuate the home's Craftsman-style architecture. Welded mild-steel panel fills create a scaffold for Akebia quinata 'Five-leaf Akebia Vine' (background), lending seasonal privacy and afternoon shade along this narrow sideyard access walkway.

 Simple Steps
This modern bathroom wall is a very dark grey tile made from recycled stone dust. Its color is PB 3106 Dark Grey and is in the brushed texture.
Example of a mid-sized minimalist master gray tile and stone tile bathroom design in Miami with gray walls
Example of a mid-sized minimalist master gray tile and stone tile bathroom design in Miami with gray walls

 Stonecreek Building Company, Inc.
Timmerman Photography
Sculpture by Mayme Kratz
This is a home we initially built in 1995 and after it sold in 2014 we were commissioned to come back and remodel the interior of the home.
We worked with internationally renowned architect Will Bruder on the initial design on the home. The goal of home was to build a modern hillside home which made the most of the vista upon which it sat. A few ways we were able to achieve this were the unique, floor-to-ceiling glass windows on the side of the property overlooking Scottsdale, a private courtyard off the master bedroom and bathroom, and a custom commissioned sculpture Mayme Kratz.
Stonecreek's particular role in the project were to work alongside both the clients and the architect to make sure we were able to perfectly execute on the vision and design of the project. A very unique component of this house is how truly custom every feature is, all the way from the window systems and the bathtubs all the way down to the door handles and other features.
1