
Search results for "Rotunda" in Home Design Ideas
 Century Stair Company

This elegant staircase serves as the architectural centerpiece of the home, featuring clean modern lines and carefully selected materials. From dark-stained solid oak treads to glossy black round newels and needle-like vertical metal balusters, the darkness brings an edgy, eclectic feel to the contemporary design. White risers and stringers balance the richness perfectly, while the over-the-post black handrail rises gracefully with gooseneck transitions that add smooth, fluid movement.
Above the staircase, a rotunda opening with matching balcony railing creates a dramatic overlook, allowing those on the top floor to view the foyer below. From foyer to rotunda balcony, this staircase system proves that edgy, eclectic design choices can create vertical drama while maintaining architectural cohesion throughout the home.
1976-2026 © Century Stair Company
 Oakwood Custom Homes

Mid-sized elegant blue two-story mixed siding house exterior photo in Detroit with a shingle roof and a hip roof

Find the right local pro for your project

 Monarch & Maker
Elegant formal and enclosed carpeted and brown floor living room photo in Houston with brown walls, no fireplace and no tv
 Haus Interior Design
Photos by Stacy Zarin Goldberg

Example of a mid-sized transitional ceramic tile and gray floor hallway design in DC Metro with blue walls
Example of a mid-sized transitional ceramic tile and gray floor hallway design in DC Metro with blue walls

 Interior Archaeology
Sun drenches the grand entry of this elegant Spanish Colonial in the hills above Malibu.
Huge tuscan limestone curved metal railing staircase photo in Los Angeles
Huge tuscan limestone curved metal railing staircase photo in Los Angeles

 Regas Interiors
photo: Woodie Williams
Staircase - huge traditional carpeted curved wood railing staircase idea in Atlanta with carpeted risers
Staircase - huge traditional carpeted curved wood railing staircase idea in Atlanta with carpeted risers

 MILLER + MILLER Architectural Photography
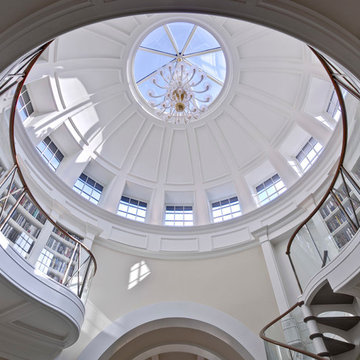
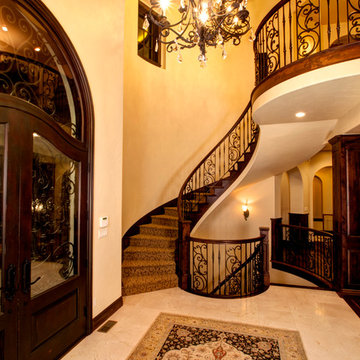
As you enter Le Grand Rêve the interior of the rotunda greets you in spectacular fashion. The railings of the marble stone staircase are black wrought iron with 24k gold accents and wooden handrails. The wall sconces and Rotunda Chandelier are 24k gold and Quartz crystal. The inside of the Rotunda dome is custom hand made inlaid Venetian Plaster Moulding. A Tiffany glass dome crowns the very top of the rotunda. Incredible.
Miller + Miller Architectural Photography

 Gina Fitzsimmons ASID NKBA
The new bumped out semi-circular room off of the family room added a new place to sit and swivel. so comfy!
Steve Buchanan Photography
Example of a beach style open concept multicolored floor living room design in Baltimore with blue walls
Example of a beach style open concept multicolored floor living room design in Baltimore with blue walls
 MILLER + MILLER Architectural Photography
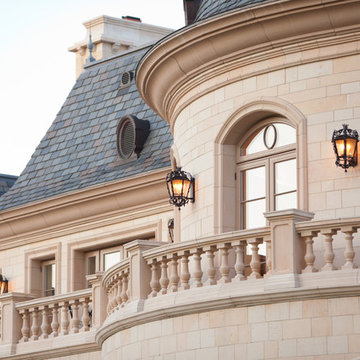
A view of the master bedroom and rotunda patio overlooking the rear of the property. The Mansard style Roof uses Slate Shingles. The exterior stone is Indiana Limestone.
Miller + Miller Architectural Photography


 Engstrom Construction
Example of a mid-sized tuscan white one-story concrete gable roof design in Other
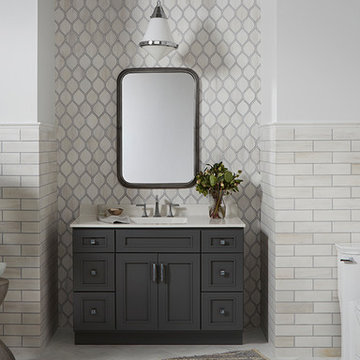
 Old Country Ceramic Tile
Jeffrey Court's newest line Chapter 18 Rotunda is a take on neo classical design.
Bathroom photo in New York
Bathroom photo in New York
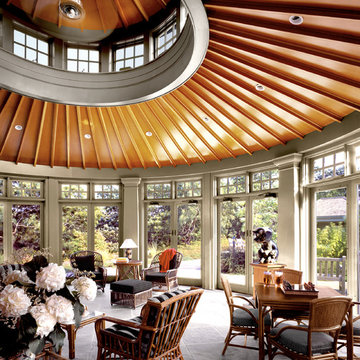
 Bereznicki Architects
Example of a large classic tile covered patio design in Boston with a roof extension
 Interior Archaeology
Inspiration for a mid-sized mediterranean entryway remodel in Los Angeles with a dark wood front door and white walls
 Jordan Rosenberg Architect

Elegant Custom Shingle Style Home in Bergen County NJ. displays strong sense of symmetry at entrance, while east and west wings diverge into their own unique architectural geometries. the stair tower, or rotunda can be seen on the left. special care and attention was placed on all exterior moulding and trim details in the design, and was executed perfectly by the contractor in the field
 User
UserDon Pearse Photographers

Example of a large classic gray two-story mixed siding house exterior design in Other with a hip roof and a shingle roof
Example of a large classic gray two-story mixed siding house exterior design in Other with a hip roof and a shingle roof


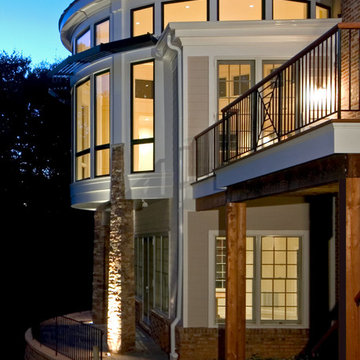
 Dean Brenneman Architect
Example of a large minimalist white two-story mixed siding exterior home design in Tampa with a gambrel roof
1