
Search results for "Rotunda" in Home Design Ideas
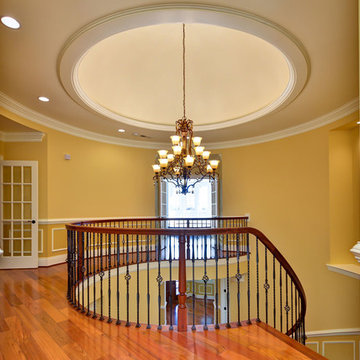

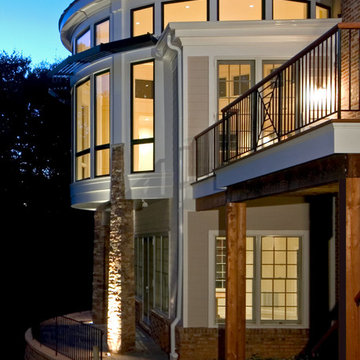
 Dean Brenneman Architect
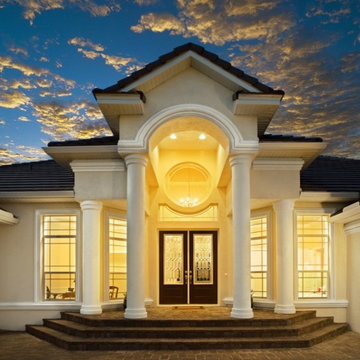
Example of a large minimalist white two-story mixed siding exterior home design in Tampa with a gambrel roof
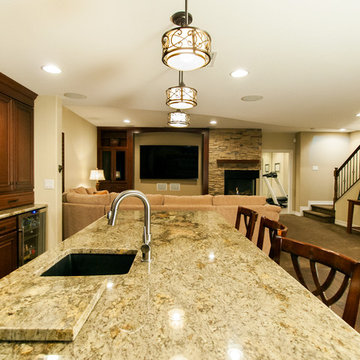
 Rotunda Photography
Britni Rotunda Photography
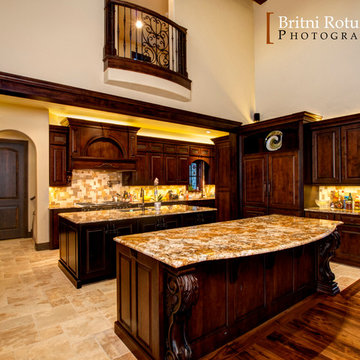
Inspiration for a mid-sized timeless single-wall dark wood floor open concept kitchen remodel in Denver with an undermount sink, dark wood cabinets, granite countertops, beige backsplash, stone tile backsplash, stainless steel appliances and an island
Inspiration for a mid-sized timeless single-wall dark wood floor open concept kitchen remodel in Denver with an undermount sink, dark wood cabinets, granite countertops, beige backsplash, stone tile backsplash, stainless steel appliances and an island
Find the right local pro for your project
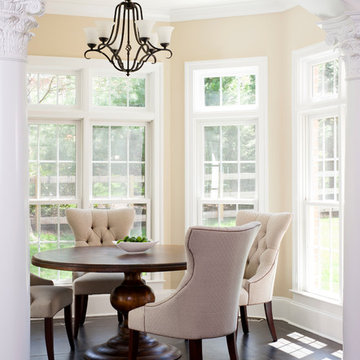
 Jordan Design Build Group
Classic white kitchen featuring Calacatta marble countertops, farmhouse sink and custom walnut island.
Stacy Zarin Goldberg Photography
Inspiration for a large transitional porcelain tile kitchen/dining room combo remodel in DC Metro with beige walls and no fireplace
Inspiration for a large transitional porcelain tile kitchen/dining room combo remodel in DC Metro with beige walls and no fireplace

 MILLER + MILLER Architectural Photography
The floor of the rotunda is covered with a massive marble stone inlaid tile medallion designed after the Fibonacci sequence pattern.
Miller + Miller Architectural Photography

Example of a huge tuscan master beige tile and stone tile travertine floor bathroom design in Orlando with an undermount sink, flat-panel cabinets, dark wood cabinets, granite countertops, a one-piece toilet and beige walls
 MILLER + MILLER Architectural Photography
Large 24K Gold crystal / quartz Chandelier In Main Rotunda under a custom Tiffany Dome.
Miller + Miller Architectural Photography
Large tuscan marble floor entryway photo in Chicago with beige walls
Large tuscan marble floor entryway photo in Chicago with beige walls
 Dean Brenneman Architect
Inspiration for a large contemporary open concept light wood floor living room remodel in Tampa with beige walls, no fireplace, a wall-mounted tv and a bar

 Century Stair Company


This elegant staircase serves as the architectural centerpiece of the home, featuring clean modern lines and carefully selected materials. From dark-stained solid oak treads to glossy black round newels and needle-like vertical metal balusters, the darkness brings an edgy, eclectic feel to the contemporary design. White risers and stringers balance the richness perfectly, while the over-the-post black handrail rises gracefully with gooseneck transitions that add smooth, fluid movement.
Above the staircase, a rotunda opening with matching balcony railing creates a dramatic overlook, allowing those on the top floor to view the foyer below. From foyer to rotunda balcony, this staircase system proves that edgy, eclectic design choices can create vertical drama while maintaining architectural cohesion throughout the home.
1976-2026 © Century Stair Company
 Rotunda Photography
Britni Rotunda Photography

Mid-sized elegant formal and open concept carpeted living room photo in Denver with beige walls, a corner fireplace, a stone fireplace and a media wall
Mid-sized elegant formal and open concept carpeted living room photo in Denver with beige walls, a corner fireplace, a stone fireplace and a media wall
 RJA-Architecture
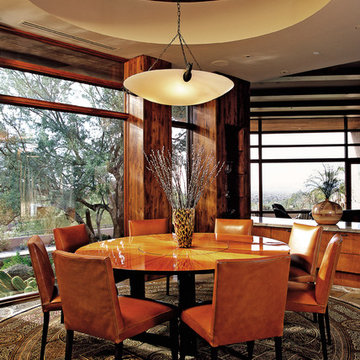
Great room - contemporary medium tone wood floor and brown floor great room idea in Phoenix with brown walls

 Century Stair Company
This elegant staircase serves as the architectural centerpiece of the home, featuring clean modern lines and carefully selected materials. From dark-stained solid oak treads to glossy black round newels and needle-like vertical metal balusters, the darkness brings an edgy, eclectic feel to the contemporary design. White risers and stringers balance the richness perfectly, while the over-the-post black handrail rises gracefully with gooseneck transitions that add smooth, fluid movement.
Above the staircase, a rotunda opening with matching balcony railing creates a dramatic overlook, allowing those on the top floor to view the foyer below. From foyer to rotunda balcony, this staircase system proves that edgy, eclectic design choices can create vertical drama while maintaining architectural cohesion throughout the home.
1976-2026 © Century Stair Company
 Group3

Architecture & Interior Architecture by Group 3. Photo by Holger Obenaus.
Inspiration for a large coastal medium tone wood floor and brown floor enclosed dining room remodel in Other with white walls and no fireplace
Inspiration for a large coastal medium tone wood floor and brown floor enclosed dining room remodel in Other with white walls and no fireplace
 Rotunda Photography
Britni Rotunda Photography
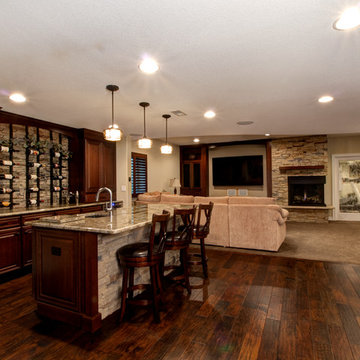
Basement - mid-sized traditional underground dark wood floor basement idea in Denver with beige walls, a stone fireplace and a standard fireplace
Basement - mid-sized traditional underground dark wood floor basement idea in Denver with beige walls, a stone fireplace and a standard fireplace
 Century Stair Company

This elegant staircase serves as the architectural centerpiece of the home, featuring clean modern lines and carefully selected materials. From dark-stained solid oak treads to glossy black round newels and needle-like vertical metal balusters, the darkness brings an edgy, eclectic feel to the contemporary design. White risers and stringers balance the richness perfectly, while the over-the-post black handrail rises gracefully with gooseneck transitions that add smooth, fluid movement.
Above the staircase, a rotunda opening with matching balcony railing creates a dramatic overlook, allowing those on the top floor to view the foyer below. From foyer to rotunda balcony, this staircase system proves that edgy, eclectic design choices can create vertical drama while maintaining architectural cohesion throughout the home.
1976-2026 © Century Stair Company
 Century Stair Company

This elegant staircase serves as the architectural centerpiece of the home, featuring clean modern lines and carefully selected materials. From dark-stained solid oak treads to glossy black round newels and needle-like vertical metal balusters, the darkness brings an edgy, eclectic feel to the contemporary design. White risers and stringers balance the richness perfectly, while the over-the-post black handrail rises gracefully with gooseneck transitions that add smooth, fluid movement.
Above the staircase, a rotunda opening with matching balcony railing creates a dramatic overlook, allowing those on the top floor to view the foyer below. From foyer to rotunda balcony, this staircase system proves that edgy, eclectic design choices can create vertical drama while maintaining architectural cohesion throughout the home.
1976-2026 © Century Stair Company
 Century Stair Company

This elegant staircase serves as the architectural centerpiece of the home, featuring clean modern lines and carefully selected materials. From dark-stained solid oak treads to glossy black round newels and needle-like vertical metal balusters, the darkness brings an edgy, eclectic feel to the contemporary design. White risers and stringers balance the richness perfectly, while the over-the-post black handrail rises gracefully with gooseneck transitions that add smooth, fluid movement.
Above the staircase, a rotunda opening with matching balcony railing creates a dramatic overlook, allowing those on the top floor to view the foyer below. From foyer to rotunda balcony, this staircase system proves that edgy, eclectic design choices can create vertical drama while maintaining architectural cohesion throughout the home.
1976-2026 © Century Stair Company
2