
Search results for "Russell crowe's" in Home Design Ideas

 Kandrac & Kole Interior Designs, Inc.
This laundry room was tight and non-functional. The door opened in and was quickly replaced with a pocket door. Space was taken from the attic behind this space to create the niche for the laundry sorter and a countertop for folding.
The tree wallpaper is Thibaut T35110 Russell Square in Green.
The countertop is Silestone by Cosentino - Yukon Leather.
The overhead light is from Shades of Light.
The green geometric indoor/outdoor rug is from Loloi Rugs.
The laundry sorter is from The Container Store.

 Jeremy Russell Stone Masonry, LLC.
Manufactured stone columns with flagstone caps
Mid-sized elegant front porch photo in Philadelphia with decking and a roof extension
Mid-sized elegant front porch photo in Philadelphia with decking and a roof extension
 Jeremy Russell Stone Masonry, LLC.
PA true blue thermalled flagstone walkway
Inspiration for a large traditional full sun side yard stone landscaping in Philadelphia for fall.
Inspiration for a large traditional full sun side yard stone landscaping in Philadelphia for fall.
Find the right local pro for your project
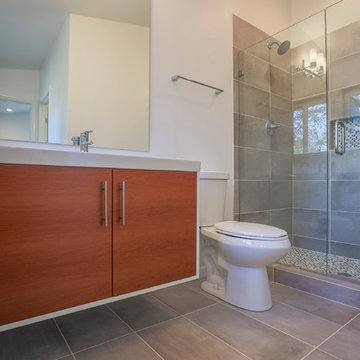
 Uptown Firm, LLC
Gary Crowe with Uptown Firm, LLC
Example of a mid-century modern bathroom design in Other
Example of a mid-century modern bathroom design in Other

 PROjECT interiors + Aimee Wertepny
Powder room - contemporary powder room idea in Chicago with an undermount sink and multicolored walls

 Gregory Crowe Designs
Photo: Nick Grier Photography
Mountain style master carpeted and gray floor bedroom photo in Portland with beige walls, a standard fireplace and a stone fireplace
Mountain style master carpeted and gray floor bedroom photo in Portland with beige walls, a standard fireplace and a stone fireplace

 Tom Kuniholm Architects
Living room - mid-sized contemporary formal and loft-style medium tone wood floor living room idea in Seattle with a standard fireplace, a stone fireplace, white walls and no tv


 Jeremy Russell Stone Masonry, LLC.
Existing paver walkway removed, and installed new concrete walkway with irregular flagstone with brick border.
Inspiration for a large traditional full sun front yard stone landscaping in Philadelphia for fall.
Inspiration for a large traditional full sun front yard stone landscaping in Philadelphia for fall.

 Adrienne DeRosa
Adrienne DeRosa © 2014 Houzz Inc.
Along with the living room, this dining area has received a style overhaul. "Everything in the informal dining space as well as the living room is new," Jennifer explains. "I changed it all; the walls used to be grey and the furniture used to be off white. I had antique chippy paint cabinets and all kinds of french decor ... I have evolved from that and now want simple, fun and bright."
Starting with painting the walls white, Jennifer let the room evolve as she went. "Then I started to move the furniture around to see what I had, to make sure it worked," she describes. From there it became a process of eliminating and adding back in. The brass shelving was a "picking" find that Jennifer retrieved from the side of the road.
By emphasizing the large windows with white drapery, and adding in soft textural elements, Jennifer created a fresh space that exudes depth and comfort. "I would never want anyone to ever come in and say they don't feel comfortable. I feel I have created that chic, fun, eclectic style space that anyone of any age can enjoy and feel comfortable in."
Curtain rods, pendant lamp: West Elm; chairs: vintage Russell Woodard, Etsy
Adrienne DeRosa © 2014 Houzz

 Rethink Design Studio
Richard Leo Johnson
Wallpaper: Custom (Rethink Design Studio, Black Crow Studios)
Wall Sconce: Antler Sconce - Jason Miller (Lumens)
Mirror: Custom (Rethink Design Studio, Pique Studio)
Vanity: Custom teak vanity with marble slab and blackened metal shelf (Rethink Design Studio, AWD Savannah, Pique Studio)
Faucet: Minimal - Lacava
Sink: Verticyl Undermount - Kohler
Towel Ring: Modern Towel Ring - Restoration Hardware

 Faye Crowe
Example of a large mid-century modern gray one-story mixed siding house exterior design in Denver with a shed roof
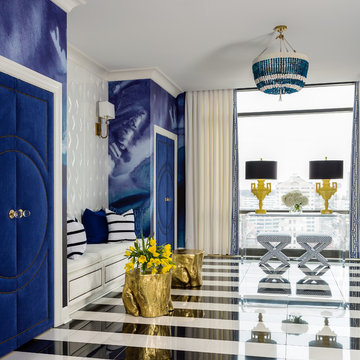
 Tobi Fairley Interior Design
Paint is Sherwin-Williams Snowbound, wallpaper is Black Crow Studios, console is Plexi-Craft, Sconces are Robert Abbey, Doors and banquette are custom. Chandelier is RoShamBeaux. Stools are Phillips Collection

 Whipple Russell Architects
Bighorn Palm Desert luxury home with modern design. Photo by William MacCollum.
Photo of a mid-sized modern drought-tolerant, desert and full sun front yard gravel and wood fence landscaping in Los Angeles.
Photo of a mid-sized modern drought-tolerant, desert and full sun front yard gravel and wood fence landscaping in Los Angeles.



 O. Russell Worley Inc. / Architects
Enclosed kitchen - mid-sized farmhouse l-shaped enclosed kitchen idea in Houston with a farmhouse sink, white cabinets, marble countertops, multicolored backsplash, window backsplash, stainless steel appliances and an island
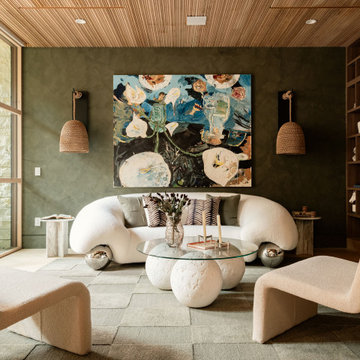 Whipple Russell Architects
Beverly Crest luxury Beverly Hills mansion art filled modern lounge
Example of a small trendy enclosed living room design in Los Angeles
Example of a small trendy enclosed living room design in Los Angeles
 Jeremy Russell Stone Masonry, LLC.
PA blue flagstone set in cement bed on top of 5" concrete base, with gray jumbo belgium block set in cement to retain flower beds
Inspiration for a large traditional full sun side yard stone landscaping in Philadelphia for fall.
Inspiration for a large traditional full sun side yard stone landscaping in Philadelphia for fall.
 Kaylor Russell

Example of a transitional l-shaped dark wood floor and brown floor kitchen design in Raleigh with a farmhouse sink, shaker cabinets, white cabinets, beige backsplash, stone slab backsplash, stainless steel appliances, an island and white countertops

Sponsored
Columbus, OH

Snider & Metcalf Interior Design, LTD
Leading Interior Designers in Columbus, Ohio & Ponte Vedra, Florida
 Byers Products Group
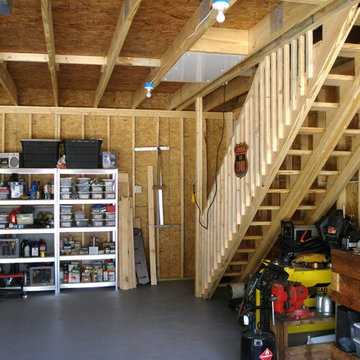
This view shows the Versa Lift installed between the garage ceiling/attic floor joists right next to the staircase leading up into my attic storage area.
Russell Purtle

 A.Jennison Interiors
Photo - Jessica Glynn Photography
Open concept kitchen - large transitional galley light wood floor and beige floor open concept kitchen idea in New York with a farmhouse sink, open cabinets, white backsplash, subway tile backsplash, stainless steel appliances, an island, black cabinets and wood countertops
Open concept kitchen - large transitional galley light wood floor and beige floor open concept kitchen idea in New York with a farmhouse sink, open cabinets, white backsplash, subway tile backsplash, stainless steel appliances, an island, black cabinets and wood countertops
 Jeremy Russell Stone Masonry, LLC.
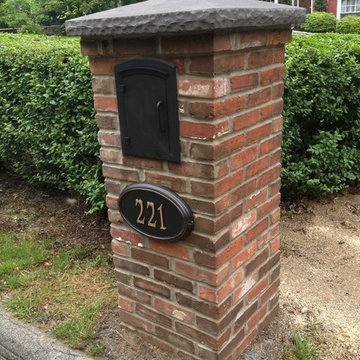
Used brick veneer with built in mailbox and Eldorado textured 26" x 26" cap in smoke color
Traditional exterior home idea in Philadelphia
Traditional exterior home idea in Philadelphia
1