
Search results for "Satellite" in Home Design Ideas
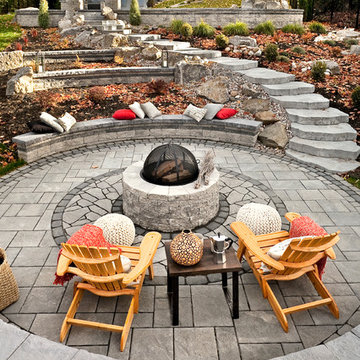
 Dragun's Landscape Supply Inc.
Traditional Style Fire Feature - Techo-Bloc's Valencia Fire Pit.
Patio - large traditional backyard concrete paver patio idea in Other with a fire pit
Patio - large traditional backyard concrete paver patio idea in Other with a fire pit
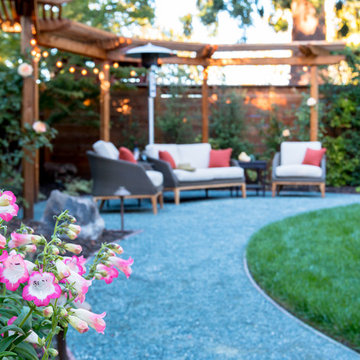
 Garden Nest Residential Landscape
Photo By: Jude Parkinson-Morgan
Patio - mid-sized contemporary backyard patio idea in San Francisco
Patio - mid-sized contemporary backyard patio idea in San Francisco
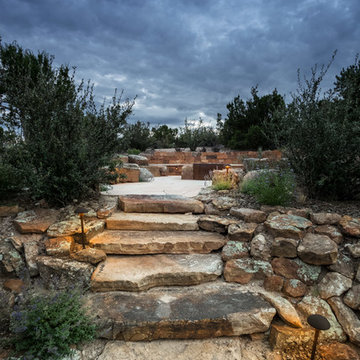
 Clemens & Associates Inc.
A custom fire pit plaza built into the hill off the parking area of the residence provides an evening escape to admire the expansive New Mexican sky. A custom alcohol-fueled fire feature is built into a boulder. A semi-circular stonework bench with flagstone topper and custom cushions/ outdoor pillows (not shown) provide ample seating for residents and their guests.
Photo Credit: Kirk Gittings
Find the right local pro for your project

 Sarah Herman Landscape Design
You can read more about the project through this Houzz Feature link: https://www.houzz.com/magazine/hillside-yard-offers-scenic-views-and-space-for-contemplation-stsetivw-vs~131483772

 Markalunas Architecture and Design, LLC
Lake Front Country Estate Living Room, designed by Tom Markalunas, built by Resort Custom Homes. Photography by Rachael Boling.
Inspiration for a timeless formal and open concept medium tone wood floor living room remodel in Other with beige walls, a standard fireplace, a stone fireplace and a wall-mounted tv
Inspiration for a timeless formal and open concept medium tone wood floor living room remodel in Other with beige walls, a standard fireplace, a stone fireplace and a wall-mounted tv
 Sarah Herman Landscape Design
You can read more about the project through this Houzz Feature link: https://www.houzz.com/magazine/hillside-yard-offers-scenic-views-and-space-for-contemplation-stsetivw-vs~131483772

 Studio Shed - Live Large. Build Small.
A satellite room for guests or the family member who needs their a space of their own just steps from home. Planned via our Designer Series.
Example of a huge minimalist guest concrete floor bedroom design in San Francisco with white walls
Example of a huge minimalist guest concrete floor bedroom design in San Francisco with white walls

 CHRISTOPHER LEE FOTO
Inspiration for a farmhouse light wood floor and beige floor great room remodel in Los Angeles with white walls

 SolMauna Creation + Design
This is an example of a mid-sized traditional partial sun backyard stone landscaping in Denver for spring.
 Garden Nest Residential Landscape
Photo By: Jude Parkinson-Morgan
Photo of a mid-sized contemporary backyard gravel water fountain landscape in San Francisco.
Photo of a mid-sized contemporary backyard gravel water fountain landscape in San Francisco.
 Sarah Herman Landscape Design
You can read more about the project through this Houzz Feature link: https://www.houzz.com/magazine/hillside-yard-offers-scenic-views-and-space-for-contemplation-stsetivw-vs~131483772
 SolMauna Creation + Design
Design ideas for a mid-sized traditional partial sun backyard stone landscaping in Denver for spring.
 Studio Shed - Live Large. Build Small.
This 10x18 Studio Shed guest bedroom rests beautifully in the terraced backyard. No need to worry about constant trips back to the main house as there is a bathroom inside!
From our Designer Series.
 Studio Shed - Live Large. Build Small.
Interior photo of a 10x18 Studio Shed. Pictured here is the guest bed, Flor tiles creating an area rug atop the acid-stained concrete floor and the guest bathroom.
 Sarah Herman Landscape Design
You can read more about the project through this Houzz Feature link: https://www.houzz.com/magazine/hillside-yard-offers-scenic-views-and-space-for-contemplation-stsetivw-vs~131483772
 Studio Shed - Live Large. Build Small.
Looking from the top of the furthest terraced step of the yard. This guest bedroom via the Designer Series from Studio Shed will welcome plenty of natural California sunshine.

 Bradshaw Construction
This 28,0000-square-foot, 11-bedroom luxury estate sits atop a manmade beach bordered by six acres of canals and lakes. The main house and detached guest casitas blend a light-color palette with rich wood accents—white walls, white marble floors with walnut inlays, and stained Douglas fir ceilings. Structural steel allows the vaulted ceilings to peak at 37 feet. Glass pocket doors provide uninterrupted access to outdoor living areas which include an outdoor dining table, two outdoor bars, a firepit bordered by an infinity edge pool, golf course, tennis courts and more.
Construction on this 37 acre project was completed in just under a year.
Builder: Bradshaw Construction
Architect: Uberion Design
Interior Design: Willetts Design & Associates
Landscape: Attinger Landscape Architects
Photography: Sam Frost
 Garden Nest Residential Landscape
Photo By: Jude Parkinson-Morgan
Design ideas for a mid-sized contemporary backyard gravel water fountain landscape in San Francisco.
Design ideas for a mid-sized contemporary backyard gravel water fountain landscape in San Francisco.

 Kimberley Bryan
Photo: Kimberley Bryan © 2016 Houzz
Inspiration for a large farmhouse partial sun side yard gravel garden path in Seattle.
Inspiration for a large farmhouse partial sun side yard gravel garden path in Seattle.

 Alturas Homes
Interior Design by Lauren Smyth
Photography and Staging by Andi Marshall
Living room - farmhouse light wood floor and beige floor living room idea in Boise with white walls and a standard fireplace
Living room - farmhouse light wood floor and beige floor living room idea in Boise with white walls and a standard fireplace
1