
Search results for "Satellite" in Home Design Ideas
 Studio Shed - Live Large. Build Small.

Looking from the top of the furthest terraced step of the yard. This guest bedroom via the Designer Series from Studio Shed will welcome plenty of natural California sunshine.
 Bradshaw Construction

This 28,0000-square-foot, 11-bedroom luxury estate sits atop a manmade beach bordered by six acres of canals and lakes. The main house and detached guest casitas blend a light-color palette with rich wood accents—white walls, white marble floors with walnut inlays, and stained Douglas fir ceilings. Structural steel allows the vaulted ceilings to peak at 37 feet. Glass pocket doors provide uninterrupted access to outdoor living areas which include an outdoor dining table, two outdoor bars, a firepit bordered by an infinity edge pool, golf course, tennis courts and more.
Construction on this 37 acre project was completed in just under a year.
Builder: Bradshaw Construction
Architect: Uberion Design
Interior Design: Willetts Design & Associates
Landscape: Attinger Landscape Architects
Photography: Sam Frost
 Clemens & Associates Inc.

A custom fire pit plaza built into the hill off the parking area of the residence provides an evening escape to admire the expansive New Mexican sky. A custom alcohol-fueled fire feature is built into a boulder. A semi-circular stonework bench with flagstone topper and custom cushions/ outdoor pillows (not shown) provide ample seating for residents and their guests. Down-lit landscape lighting provides a soft ambiance to the area while allowing guests to safely move about the space.
Photo Credit: Kirk Gittings
Find the right local pro for your project
 SolMauna Creation + Design

This is an example of a mid-sized traditional partial sun backyard stone landscaping in Denver for spring.
 Urban Restoration

Example of a 1960s dark wood floor and brown floor entryway design in Seattle with white walls and a black front door

 Sarah Herman Landscape Design
You can read more about the project through this Houzz Feature link: https://www.houzz.com/magazine/hillside-yard-offers-scenic-views-and-space-for-contemplation-stsetivw-vs~131483772
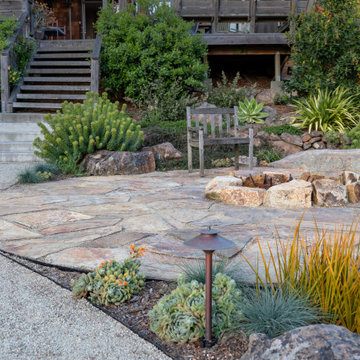 Sarah Herman Landscape Design
You can read more about the project through this Houzz Feature link: https://www.houzz.com/magazine/hillside-yard-offers-scenic-views-and-space-for-contemplation-stsetivw-vs~131483772
 SolMauna Creation + Design
Design ideas for a mid-sized traditional partial sun backyard stone landscaping in Denver for spring.

 CHRISTOPHER LEE FOTO
Inspiration for a farmhouse light wood floor and beige floor great room remodel in Los Angeles with white walls

 Kimberley Bryan
Photo: Kimberley Bryan © 2016 Houzz
Inspiration for a large farmhouse partial sun side yard gravel garden path in Seattle.
Inspiration for a large farmhouse partial sun side yard gravel garden path in Seattle.

 Garden Nest Residential Landscape
Photo By: Jude Parkinson-Morgan
Photo of a mid-sized contemporary backyard gravel water fountain landscape in San Francisco.
Photo of a mid-sized contemporary backyard gravel water fountain landscape in San Francisco.
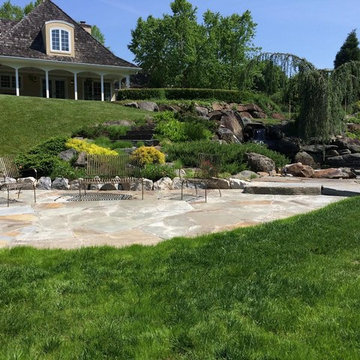
 Nature's Call
Inspiration for a large timeless backyard stone patio fountain remodel in Wilmington with no cover
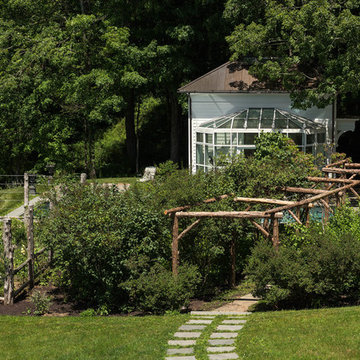
 Crisp Architects
Rob Karosis: Photographer
Pool house - mid-sized traditional backyard stone and rectangular lap pool house idea in Bridgeport
Pool house - mid-sized traditional backyard stone and rectangular lap pool house idea in Bridgeport



 Melinamade - Residential Design + Interiors
Some vintage Midcentury pieces here along with a custom made Swarovski crystal sputnik chandelier similar to the much larger one in the NYC Metropolitan Opera House! To know more about this makeover, please read the "Houzz Tour" feature article here: http://www.houzz.com/ideabooks/32975037/list/houzz-tour-midcentury-meets-mediterranean-in-california
Bernard Andre Photography
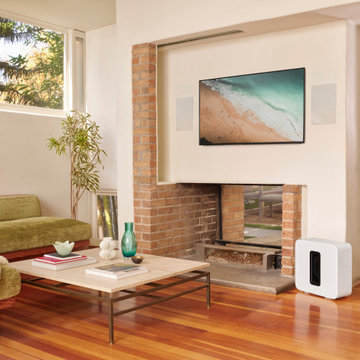

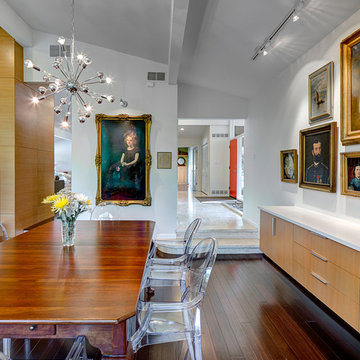
 McIntosh Poris Architects
Example of a 1960s dark wood floor dining room design in Detroit with white walls

 House of Brazier
Custom-built on over six acres by a local builder, this gorgeous property is surrounded by vineyards and lake views. With a classic Mediterranean villa aesthetic, there’s a large inner courtyard and fireplace (with a gorgeous olive tree!) along with a beautiful backyard with multiple seating areas, firepits, pool/spa, and outdoor kitchen and dining. The spacious interior includes custom furniture throughout which allows for plenty of seating that's perfect for indoor/outdoor entertaining.
 Margot Hartford Photography
Photo: Margot Hartford © 2015 Houzz
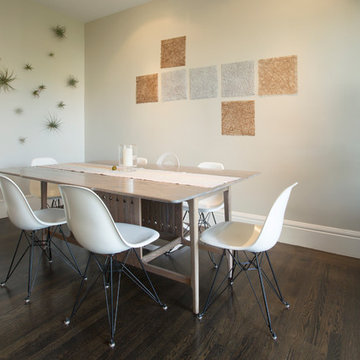
Example of a transitional dining room design in San Francisco
Example of a transitional dining room design in San Francisco
 Palace Properties International, Inc.
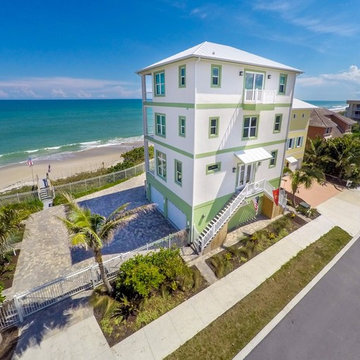
Extraordinary opportunity to own a new 2015 custom oceanfront home w/unsurpassed views in Satellite Beach! An amazing in-town walkable location, on a side street off the A1A. Possibly the tallest home on the Space Coast: 4 stories. Panoramic views from Cape Canaveral to Vero Beach. Enjoy massive views of Melbourne 3 causeways on the westside! The glass elevator has views from all 4 floors! 120 feet of oceanfront with your own private lockable dune crossover, seawall (w/artist's mural) & gated lockable fencing around 100% of the property. The grounds have 8,000 square feet of custom brick pavers to enjoy your private garden, host a party/wedding, or park multiple cars/boat or RV. Owner-broker.
2