
Search results for "Schranks für" in Home Design Ideas
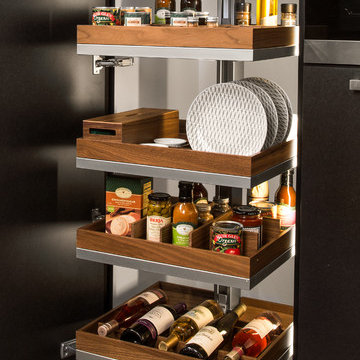
 Hafele America Co.
Kitchen Built by Bright Wood Works for Hafele America KBIS2015 display.
Minimalist eat-in kitchen photo in New Orleans with gray cabinets
Minimalist eat-in kitchen photo in New Orleans with gray cabinets
 Carol Flanagan Interior Design LLC
Susan Teare photography
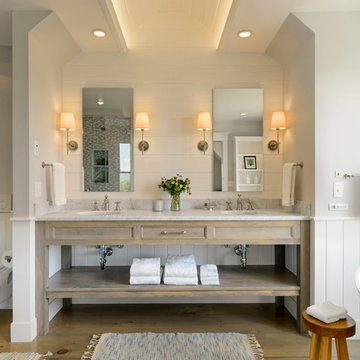
Bathroom - cottage master medium tone wood floor and gray floor bathroom idea in Burlington with gray cabinets, a wall-mount toilet, gray walls, an undermount sink, gray countertops and recessed-panel cabinets
Bathroom - cottage master medium tone wood floor and gray floor bathroom idea in Burlington with gray cabinets, a wall-mount toilet, gray walls, an undermount sink, gray countertops and recessed-panel cabinets
 Green Planet Landscaping Pools & Spa
Damon Lang
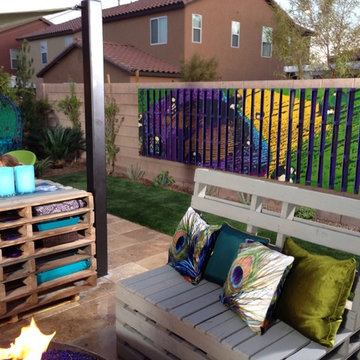
Design ideas for a contemporary landscaping in Las Vegas.
Design ideas for a contemporary landscaping in Las Vegas.
Find the right local pro for your project


 Morris Lare
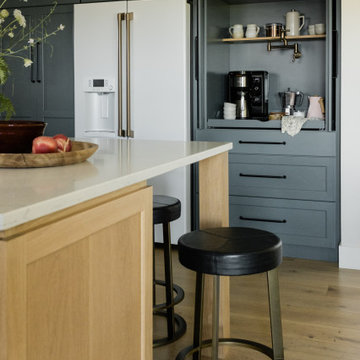
A built-in custom coffee bar cabinet with a pull-out shelf and pot filler. White oak island.
Eat-in kitchen - mid-sized traditional u-shaped light wood floor eat-in kitchen idea in Other with an undermount sink, recessed-panel cabinets, green cabinets, quartz countertops, white backsplash, ceramic backsplash, white appliances, an island and white countertops
Eat-in kitchen - mid-sized traditional u-shaped light wood floor eat-in kitchen idea in Other with an undermount sink, recessed-panel cabinets, green cabinets, quartz countertops, white backsplash, ceramic backsplash, white appliances, an island and white countertops
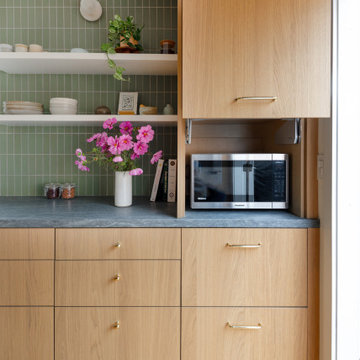
 CL Studio Architecture
CL Studio reimagines a classic Craftsman ranch home in Albany, CA. ✨ The kitchen was transformed with a seamless blend of timeless design and modern function. Key features include a handmade tile backsplash, custom white oak cabinetry, and a re-laid open floor plan ideal for hosting. Thoughtful details like an easily accessible appliance garage keep the space functional and refined. An enlarged French door to the back patio floods the kitchen with natural light and creates effortless indoor-outdoor living.

 Touijer Designs
Regan Wood Photography
Example of a large trendy light wood floor home bar design in New York
Example of a large trendy light wood floor home bar design in New York

 Photo by Pixy
More info about this project: https://blog.sweeten.com/nyc/family-remodel-design-forward-apartment/
Designed by Architect Jessica Wetters http://www.jwarchitecturedpc.com/
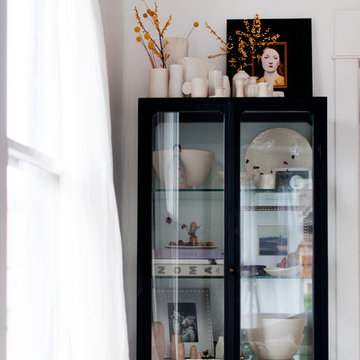
 Alexandra Crafton
Photo: Alexandra Crafton © 2017 Houzz
Example of an eclectic living room design in Seattle
Example of an eclectic living room design in Seattle



 Emily Griffin Design
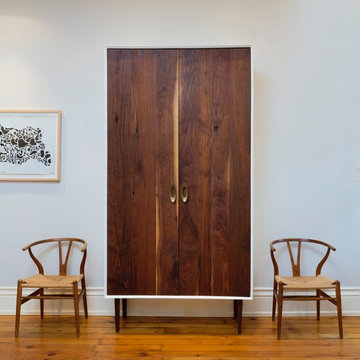
A creative solution for a narrow home needing a closet - a custom walnut armoire that holds coats and boots and looks pretty! Paired with vintage Wegner Wishbone chairs and Japanese graffiti art, it makes for an interesting composition to look at in a space that is often under utilized and under decorated (the hallway).
 The Renovation Broker
Brian Patterson
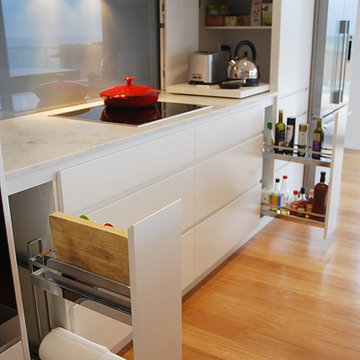
Inspiration for a large contemporary single-wall medium tone wood floor eat-in kitchen remodel in Sydney with an undermount sink, flat-panel cabinets, white cabinets, quartz countertops, blue backsplash, glass sheet backsplash, black appliances and an island
Inspiration for a large contemporary single-wall medium tone wood floor eat-in kitchen remodel in Sydney with an undermount sink, flat-panel cabinets, white cabinets, quartz countertops, blue backsplash, glass sheet backsplash, black appliances and an island

1