
Search results for "Sesame street" in Home Design Ideas
 Carrie Hayward Design

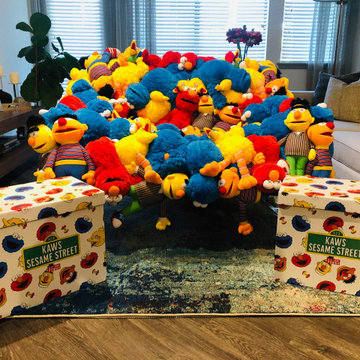
The figures of cast members from each land at Disneyland are by Kevin Kidney and Jody Daily. The colorful monsters are Beastlies by Leslie Levings. The “Rumba Pencils” animation cell was drawn by my dad for the Sesame Street short he directed in 1974. (That’s him in the photo on the shelf below with the half-shriveled Mickey balloon!)
Photo © Bethany Nauert

 Widell + Boschetti
Madeline Tolle
Transitional black floor entryway photo in Philadelphia with gray walls and a white front door
Transitional black floor entryway photo in Philadelphia with gray walls and a white front door

 Hudson Place Realty
Property Marketed by Hudson Place Realty - Seldom seen, this unique property offers the highest level of original period detail and old world craftsmanship. With its 19th century provenance, 6000+ square feet and outstanding architectural elements, 913 Hudson Street captures the essence of its prominent address and rich history. An extensive and thoughtful renovation has revived this exceptional home to its original elegance while being mindful of the modern-day urban family.
Perched on eastern Hudson Street, 913 impresses with its 33’ wide lot, terraced front yard, original iron doors and gates, a turreted limestone facade and distinctive mansard roof. The private walled-in rear yard features a fabulous outdoor kitchen complete with gas grill, refrigeration and storage drawers. The generous side yard allows for 3 sides of windows, infusing the home with natural light.
The 21st century design conveniently features the kitchen, living & dining rooms on the parlor floor, that suits both elaborate entertaining and a more private, intimate lifestyle. Dramatic double doors lead you to the formal living room replete with a stately gas fireplace with original tile surround, an adjoining center sitting room with bay window and grand formal dining room.
A made-to-order kitchen showcases classic cream cabinetry, 48” Wolf range with pot filler, SubZero refrigerator and Miele dishwasher. A large center island houses a Decor warming drawer, additional under-counter refrigerator and freezer and secondary prep sink. Additional walk-in pantry and powder room complete the parlor floor.
The 3rd floor Master retreat features a sitting room, dressing hall with 5 double closets and laundry center, en suite fitness room and calming master bath; magnificently appointed with steam shower, BainUltra tub and marble tile with inset mosaics.
Truly a one-of-a-kind home with custom milled doors, restored ceiling medallions, original inlaid flooring, regal moldings, central vacuum, touch screen home automation and sound system, 4 zone central air conditioning & 10 zone radiant heat.
Find the right local pro for your project
 Alpenglow Custom Builders
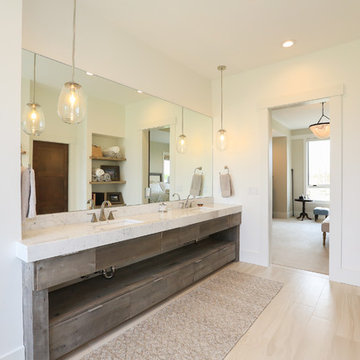
Bathroom - contemporary master beige floor bathroom idea in Other with flat-panel cabinets, medium tone wood cabinets, white walls, an undermount sink and white countertops
 Alexandra Crafton
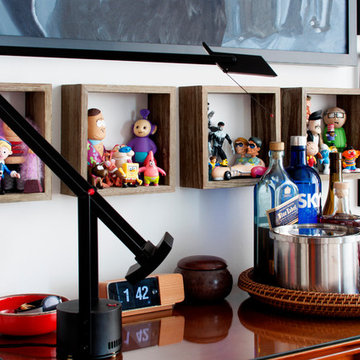
Photo: Alexandra Crafton © 2016 Houzz
Inspiration for a living room remodel in Boston
Inspiration for a living room remodel in Boston
 Sogno Design Group
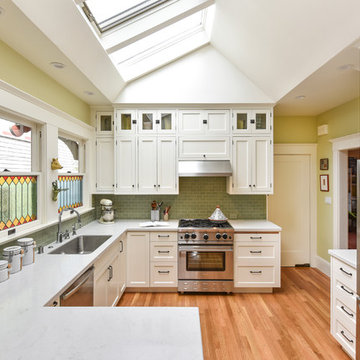
Example of a transitional medium tone wood floor kitchen design in San Francisco with an undermount sink, recessed-panel cabinets, white cabinets, green backsplash, subway tile backsplash, stainless steel appliances and a peninsula
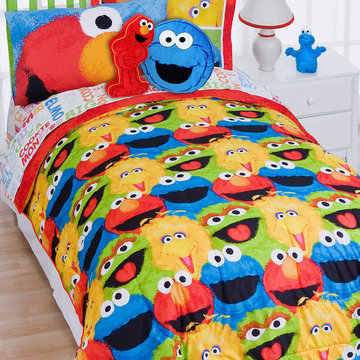
 oBedding
Does your young one love Sesame Street? These delightful items will bring their favorite character/theme to life! We have a wide range of bedding and room decor products that will make quite an impression. Click the website button to view all items available for purchase.
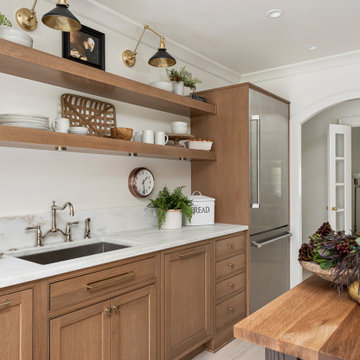
 Plain & Posh
This small kitchen space needed to have every inch function well for this young family. By adding the banquette seating we were able to get the table out of the walkway and allow for easier flow between the rooms. Wall cabinets to the counter on either side of the custom plaster hood gave room for food storage as well as the microwave to get tucked away. The clean lines of the slab drawer fronts and beaded inset make the space feel visually larger.


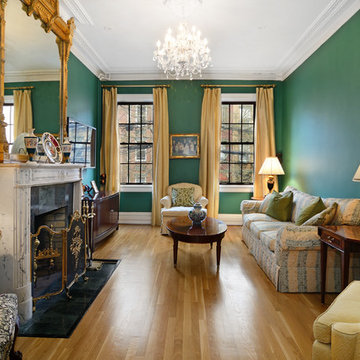 Hudson Place Realty
Property Marketed by Hudson Place Realty - Definitive Hoboken townhouse. This timeless brick home on downtown Bloomfield Street offers four bedrooms, 3 baths and fluted center staircase allowing for large, well scaled rooms. Meticulously renovated and maintained, features 2 wood burning fireplaces, new white oak floors, mahogany pocket doors, an eat in kitchen with Viking six burner range with custom hood, integrated Sub Zero refrigerator, granite counters and handcrafted William Ohs cabinetry. Formal dining room with stylish black granite flooring and wood burning fireplace. Garden level playroom/in-law suite. A beautiful secret garden is your private, spacious and lush oasis. Outstanding mechanicals include two zone heating system featuring european style radiators and Hi Velocity A/C.
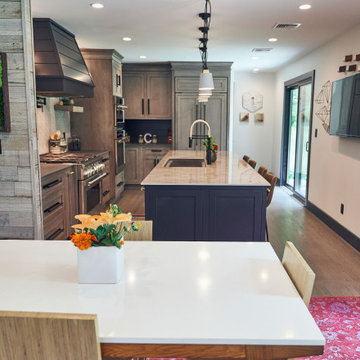
 Monogram Appliances
COVID-19 did present some delays – making an easy renovation more challenging. But it also gave Colaneri a first-hand look at what the pandemic has done to the industry.
The project was scheduled to finish in February or March. But once COVID hit, it was an immediate stall. The custom cabinets were delayed, then everything else came to a dead stop. “It did give me the opportunity to really talk with my subcontractors to make sure they were comfortable coming in,” says Colaneri who completed the project in May.
It was all worth it though, and the memories they now have are priceless.
“I make breakfast every morning with my girls, who are ages 5 and 1,” says Colaneri. “It’s a nice way to start the day, and it’s a great connection. They get whatever they want, with Sesame Street playing in the background. These are the moments I’ll look back on and remember, especially when I’m not the ‘cool dad’ anymore.”
Colaneri will most likely never grow out of his “cool dad” label, at least when it comes to design.
Look for the Colaneri home featured in the September Renovation issue of HGTV Magazine.
 Neslihan Pekcan/Pebbledesign
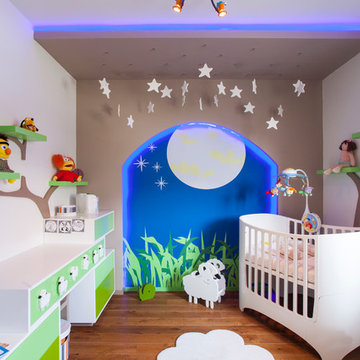
Inspiration for a contemporary gender-neutral medium tone wood floor nursery remodel in Other with gray walls
1