
Search results for "Sitzgelegenheiten" in Home Design Ideas

 Paul Moon Design
Image Credit: Subtle Light Photography
Example of a mid-sized transitional backyard deck design in Seattle with a roof extension
Example of a mid-sized transitional backyard deck design in Seattle with a roof extension

 Jay Sifford
We needed a bridge to cross the dry creek bed, so I designed a version of a Japanese yatsuhashi, or zig zag, bridge. It is clad in concrete backer board. I wanted to simulate a granite mountain plateau with a boulder peak. The client purchased the concrete lantern which perfectly complements the entrance to this woodland garden.
Photo by Jay Sifford


Find the right local pro for your project

 Ellis Nunn Architects
Tuck Fauntlerey
Mountain style formal living room photo with a standard fireplace and a stone fireplace
Mountain style formal living room photo with a standard fireplace and a stone fireplace

 FineLine Kitchens, Inc.
Our designer has achieved a stylish look by combining dark cabinets and light-colored marbles.

 Cara Woodhouse Interiors LLC
Robert Granoff Photography
Kitchen - contemporary kitchen idea in New York with flat-panel cabinets, white cabinets and white appliances
Kitchen - contemporary kitchen idea in New York with flat-panel cabinets, white cabinets and white appliances

 User
Photos by Matthew Williams
Living room - scandinavian enclosed light wood floor living room idea in New York with white walls
Living room - scandinavian enclosed light wood floor living room idea in New York with white walls

 Rikki Snyder
Photo: Rikki Snyder © 2014 Houzz
Design ideas for a farmhouse partial sun backyard landscaping in New York.
Design ideas for a farmhouse partial sun backyard landscaping in New York.

 Muffley Homes
State-of-the-art chef's kitchen
photo by Joshua Vick
Kitchen - transitional u-shaped kitchen idea in Atlanta with an undermount sink, shaker cabinets, beige cabinets, multicolored backsplash, stainless steel appliances and an island
Kitchen - transitional u-shaped kitchen idea in Atlanta with an undermount sink, shaker cabinets, beige cabinets, multicolored backsplash, stainless steel appliances and an island


 Babette Kempfer Raumkonzepte
Die offene Küche sollte sich harmonisch in das Gesamtkonzept einfügen.
Inspiration for a mid-sized contemporary kitchen remodel in Berlin
Inspiration for a mid-sized contemporary kitchen remodel in Berlin

 Caitlin Wilson Design
Example of a large classic u-shaped dark wood floor and brown floor kitchen design in Portland with a farmhouse sink, shaker cabinets, white cabinets, marble countertops, gray backsplash, subway tile backsplash, stainless steel appliances and an island
 Rikki Snyder
Photo: Rikki Snyder © 2016 Houzz
Photo of a traditional backyard landscaping in New York.
Photo of a traditional backyard landscaping in New York.



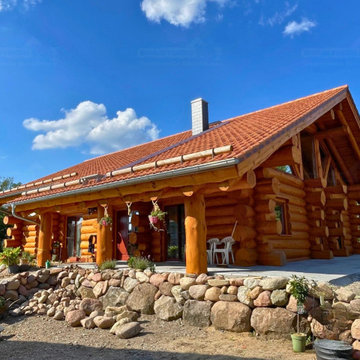
 Holzbau Rustikal
Dieses traumhafte Blockhaus besticht durch seine imposante Bauweise mit massiven Rundstämmen und einem klassischen Satteldach mit roten Ziegeln. Die großzügige, überdachte Terrasse lädt mit stilvollen Hängedekorationen und Sitzgelegenheiten zum Entspannen ein. Umgeben von einer kunstvoll angelegten Natursteinmauer fügt sich das Haus harmonisch in die Landschaft ein. Große Fenster sorgen für viel Licht und verbinden das Innere mit der Natur. Durch die hochwertige Holzverarbeitung und die liebevollen Details entsteht eine warme, einladende Atmosphäre – ein perfektes Zuhause für Naturliebhaber mit Sinn für rustikale Eleganz!

 Southern Studio Interior Design
Dustin Peck Photography
Example of a beach style bedroom design in Raleigh
Example of a beach style bedroom design in Raleigh
 trevor b
Trevor Brydges
Inspiration for a bedroom industrial boy carpeted kids' bedroom remodel with gray walls
Inspiration for a bedroom industrial boy carpeted kids' bedroom remodel with gray walls


 Margot Hartford Photography
Photo: Margot Hartford © 2016 Houzz
Inspiration for a contemporary gray floor eat-in kitchen remodel in Amsterdam with flat-panel cabinets, white cabinets, stainless steel countertops, metallic backsplash, stainless steel appliances and an island
Inspiration for a contemporary gray floor eat-in kitchen remodel in Amsterdam with flat-panel cabinets, white cabinets, stainless steel countertops, metallic backsplash, stainless steel appliances and an island
1