
Search results for "Skin barrier" in Home Design Ideas

 Jan Gleysteen Architects, Inc
Photography by Richard Mandelkorn
Kitchen/dining room combo - traditional medium tone wood floor and brown floor kitchen/dining room combo idea in Boston with white walls
Kitchen/dining room combo - traditional medium tone wood floor and brown floor kitchen/dining room combo idea in Boston with white walls

 User
The carport is a painted steel frame with a galvalume skin. Side panels allow the breeze to flow through.
Inspiration for an industrial detached two-car garage remodel in Dallas
Inspiration for an industrial detached two-car garage remodel in Dallas

 J&C CONTRACTORS, LLC
Blue skin vapor barrier installation.
Inspiration for a contemporary exterior home remodel in Seattle
Inspiration for a contemporary exterior home remodel in Seattle
Find the right local pro for your project
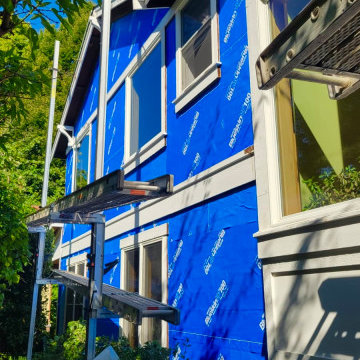
 J&C CONTRACTORS, LLC
Installation of blue skin vapor barrier. Installation of windows and back door have been installed .

 LLG Residential Design LLC
Looking for a nice clean crown molding, but what something different? These homeowners did just that with a simple clean flat molding applied to the wall and ceiling to create this look.

 Design Filter
Photo by Matt Dahlman
Kitchen/dining room combo - contemporary painted wood floor kitchen/dining room combo idea in Minneapolis with white walls
Kitchen/dining room combo - contemporary painted wood floor kitchen/dining room combo idea in Minneapolis with white walls


 David Coleman / Architecture
Music studio with soft glow from translucent polycarbonate exterior skin - photo: Ben Benschneider
Trendy dark wood floor family room photo in Seattle with a music area and white walls
Trendy dark wood floor family room photo in Seattle with a music area and white walls

 User
This is an organic Lime Wash done with a true lime wash product as opposed to a brick mortar or concrete that is often seen on new houses. This product can be applied as a solid coating making the surface completely white, or can be applied and "washed off" in many artistic ways, as seen here. If you hate your brick or just want something unique this is a great option!
Photo credit: Jeff Murrey

 Trespa North America
Evoking elegant waves, its all-white double skin façade has turned the Aires de Mall Plaza Oeste into an urban icon of Santiago, Chile. Its versatile design guarantees an eye-catching-effect day and night, when a retro illuminated effect is created through the use of external lights. The façade serves as a warmth barrier and to unify the look of the existing buildings. The expansion added two floors of high-end fashion stores, restaurants and outdoor cafes. It allows for the creation of much needed public and recreation spaces, which are scarce in the surrounding areas.


 Trespa International
Evoking elegant waves, its all-white double skin façade has turned the Aires de Mall Plaza Oeste into an urban icon of Santiago, Chile. Its versatile design guarantees an eye-catching-effect day and night, when a retro illuminated effect is created through the use of external lights. The façade serves as a warmth barrier and to unify the look of the existing buildings. The expansion added two floors of high-end fashion stores, restaurants and outdoor cafes. It allows for the creation of much needed public and recreation spaces, which are scarce in the surrounding areas.

 Accessibility by Design, Inc.
This bathroom was remodeled for wheelchair accessibility in mind. We made a roll under vanity with a tilting mirror and granite counter tops with a towel ring on the side. A barrier free shower and bidet were installed with accompanying grab bars for safety and mobility of the client.


 Klopf Architecture
, Outer Space Landscape Architects, Sezen & Moon Structural Engineer and Flegels Construction updated a classic Eichler open, indoor-outdoor home.
Everyone loved the classic, original bones of this house, but it was in need of a major facelift both inside and out. The owners also wanted to remove the barriers between the kitchen and great room, and increase the size of the master bathroom as well as make other layout changes. No addition to the house was contemplated.
The owners worked with Klopf Architecture in part because of Klopf’s extensive mid-century modern / Eichler design portfolio, and in part because one of their neighbors who had worked with Klopf on their Eichler home remodel referred them. The Klopf team knew how to update the worn finishes to make a more sophisticated, higher quality home that both looks better and functions better.
In conjunction with the atrium and the landscaped rear yard / patio, the glassy living room feels open on both sides and allows an indoor / outdoor flow throughout. The new, natural wood exterior siding runs through the house from inside to outside to inside again, updating one of the classic design features of the Eichler homes.
Picking up on the wood siding, walnut vanities and cabinets offset the white walls. Gray porcelain tiles evoke the concrete slab floors and flow from interior to exterior to make the spaces appear to flow together. Similarly the ceiling decking has the same white-washed finish from inside to out. The continuity of materials and space enhances the sense of flow.
The large kitchen, perfect for entertaining, has a wall of built-ins and an oversized island. There’s plenty of storage and space for the whole group to prep and cook together.
One unique approach to the master bedroom is the bed wall. The head of the bed is tucked within a line of built-in wardrobes with a high window above. Replacing the master closet with this wall of wardrobes allowed for both a larger bathroom and a larger bedroom.
This 1,953 square foot, 4 bedroom, 2 bathroom Double Gable Eichler remodeled single-family house is located in Mountain View in the heart of the Silicon Valley.
Klopf Architecture Project Team: John Klopf, AIA, Klara Kevane, and Yegvenia Torres-Zavala
Landscape Architect: Outer Space Landscape Architects
Structural Engineer: Sezen & Moon
Contractor: Flegels Construction
Landscape Contractor: Roco's Gardening & Arroyo Vista Landscaping, Inc.
Photography ©2016 Mariko Reed
Location: Mountain View, CA
Year completed: 2015

 Kasper Custom Home Remodeling
Michael Hunter photography.
Large trendy open concept medium tone wood floor family room photo in Dallas with beige walls, a ribbon fireplace, a tile fireplace and a wall-mounted tv
Large trendy open concept medium tone wood floor family room photo in Dallas with beige walls, a ribbon fireplace, a tile fireplace and a wall-mounted tv

 Graves Design & Remodeling, Inc.
Photography by Jenn Verrier
Inspiration for a small modern 3/4 multicolored tile and porcelain tile pebble tile floor walk-in shower remodel in DC Metro with a drop-in sink, wood countertops, a wall-mount toilet and gray walls
Inspiration for a small modern 3/4 multicolored tile and porcelain tile pebble tile floor walk-in shower remodel in DC Metro with a drop-in sink, wood countertops, a wall-mount toilet and gray walls
 Usable Space Interiors, LLC
Music Room!!!
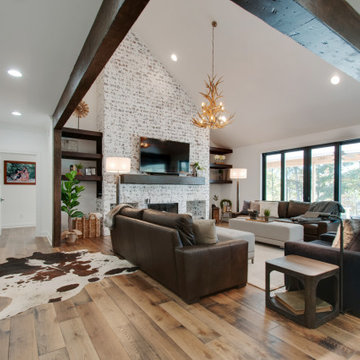
Mid-sized cottage open concept medium tone wood floor, brown floor, vaulted ceiling and exposed beam living room photo in Nashville with white walls, a standard fireplace, a brick fireplace and a wall-mounted tv
Mid-sized cottage open concept medium tone wood floor, brown floor, vaulted ceiling and exposed beam living room photo in Nashville with white walls, a standard fireplace, a brick fireplace and a wall-mounted tv
1