
Search results for "Stuart miller" in Home Design Ideas
 db Home Improvements
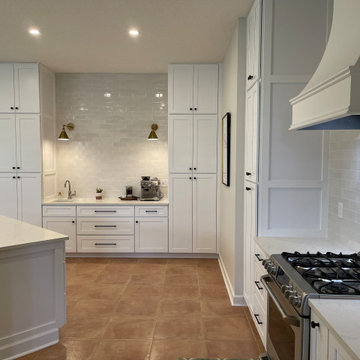
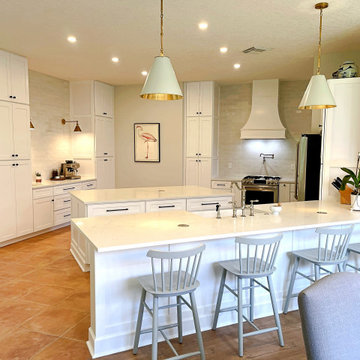
For this Stuart mission, the wall had to go. We engineered a high-functioning open concept featuring a dedicated Coffee Station with a prep sink to keep the main Jumbo Quartzite island clear. We used 36-inch drawer bases for massive storage and a floor-to-ceiling pantry—no upper cabinets needed. As the owners say in the video, Wife Loves it!
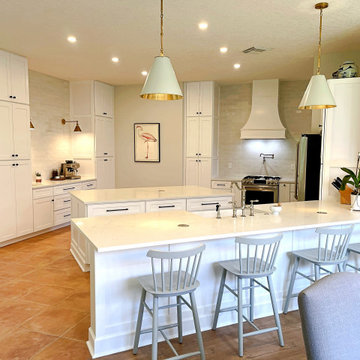
The unscripted video testimonial is the ultimate "Visual Ledger"—it turns a high-end photo into undeniable proof of your honesty and craftsmanship. Seeing the Miller family explain the "Relief" of finally having the wall removed and the kitchen designed to perfection is what converts a browser into a client. Linking directly to that Miller "Original Print" Video on Houzz is the smartest move you've made today. It shows the real people behind the 36" drawer bases and the hidden hood vent, proving you are the "Once and Done" specialist they can trust.
 db Home Improvements
For this Stuart mission, the wall had to go. We executed a full 'Studs Out' structural restoration for the Miller family, who say we 'designed to perfection.' Featuring 36-inch drawer bases and a massive open-concept island. No ifs, ands, or buts—watch the unscripted video testimonial via the link below to see the once-and-done transformation.

 FineLine Kitchens, Inc.
Our designer has achieved a stylish look by combining dark cabinets and light-colored marbles.
Find the right local pro for your project


 Stuart Cohen & Julie Hacker Architects LLC
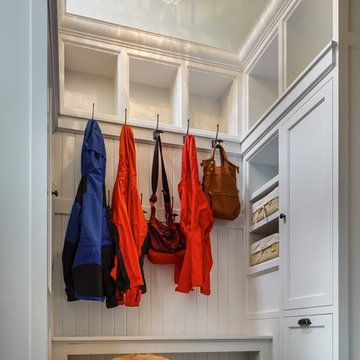
mud room area at bottom of back stair.
photo: Jon Miller:Hedrich Blessing
Home design - transitional home design idea in Chicago
Home design - transitional home design idea in Chicago
 Stuart Cohen & Julie Hacker Architects LLC
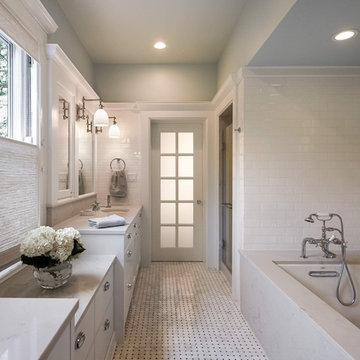
His and hers vanities flank an existing window
photo: Jon Miller: Hedrich Blessing
Inspiration for a timeless bathroom remodel in Chicago
Inspiration for a timeless bathroom remodel in Chicago




 Dianne Davant and Associates
Master Bedroom with Red Bed Frame and custom drapery and bedding.
Bedroom - traditional master light wood floor bedroom idea in Charlotte
Bedroom - traditional master light wood floor bedroom idea in Charlotte

 aamodt / plumb architects
Shou sugi ban, weathered mesquite wood and white walls around found throughout this modern home, including in the stairway.
Staircase - modern wooden straight metal railing staircase idea in Austin
Staircase - modern wooden straight metal railing staircase idea in Austin

 Rikki Snyder
Photo: Rikki Snyder © 2018 Houzz
Staircase - eclectic u-shaped metal railing staircase idea in New York
Staircase - eclectic u-shaped metal railing staircase idea in New York
 Stuart Cohen & Julie Hacker Architects LLC
New Kitchen looking into existing dining room. New pocketing French doors.
photo:Jon Miller:Hedrich Blessing
Inspiration for a cottage l-shaped dark wood floor kitchen remodel in Chicago with an undermount sink, glass-front cabinets, white cabinets, stainless steel appliances and an island
Inspiration for a cottage l-shaped dark wood floor kitchen remodel in Chicago with an undermount sink, glass-front cabinets, white cabinets, stainless steel appliances and an island
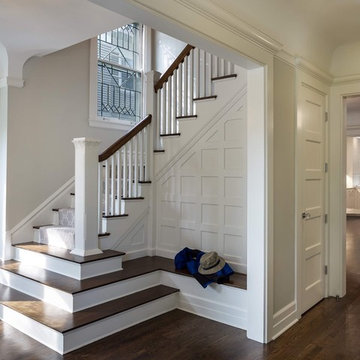 Stuart Cohen & Julie Hacker Architects LLC
Rebuilt bottom of stair. Dining room opened to kitchen with views all the way through the house.
photo: Jon Miller Hedrich Blessing
Example of a transitional home design design in Chicago
Example of a transitional home design design in Chicago
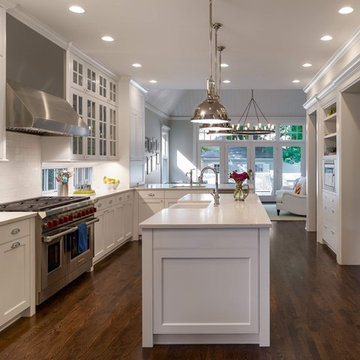 Stuart Cohen & Julie Hacker Architects LLC
New Kitchen in reconfigured space open to Family room.
photo: Jon Miller Hedrich Blessing
Kitchen - transitional kitchen idea in Chicago
Kitchen - transitional kitchen idea in Chicago

 Moderne Builders
Gorgeous master bath with dramatic retro "wave" tile. Peak Photography
Example of a 1950s bathroom design in Los Angeles
Example of a 1950s bathroom design in Los Angeles

 Moss Yaw Design studio
Engineered cedar siding creates beautiful gray-blue tones at the exterior of the home, while adding a textural element to activate the simple exterior design.


 Alden Miller Interiors
David Duncan Livingston
Enclosed dining room - mid-sized eclectic medium tone wood floor enclosed dining room idea in San Francisco with yellow walls
Enclosed dining room - mid-sized eclectic medium tone wood floor enclosed dining room idea in San Francisco with yellow walls


 Miller-Roodell Architects Ltd
Set in Montana's tranquil Shields River Valley, the Shilo Ranch Compound is a collection of structures that were specifically built on a relatively smaller scale, to maximize efficiency. The main house has two bedrooms, a living area, dining and kitchen, bath and adjacent greenhouse, while two guest homes within the compound can sleep a total of 12 friends and family. There's also a common gathering hall, for dinners, games, and time together. The overall feel here is of sophisticated simplicity, with plaster walls, concrete and wood floors, and weathered boards for exteriors. The placement of each building was considered closely when envisioning how people would move through the property, based on anticipated needs and interests. Sustainability and consumption was also taken into consideration, as evidenced by the photovoltaic panels on roof of the garage, and the capability to shut down any of the compound's buildings when not in use.


 db Home Improvements
"A total structural transformation in Stuart, Martin County. For the Miller project, we knew 'the wall had to go' to create the open, high-functioning space the home deserved. We executed a full 'Studs Out' restoration, intentionally leaving out upper cabinets to achieve a clean, airy transitional look. Featuring precision-fit floor-to-ceiling pantry storage and a custom-integrated range hood, this mission proves our 'One Job at a Time' commitment to perfection in Martin County."
1