
Search results for "Stuart miller" in Home Design Ideas
 db Home Improvements
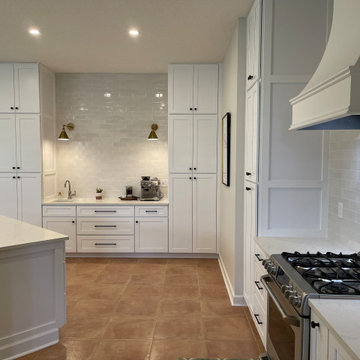
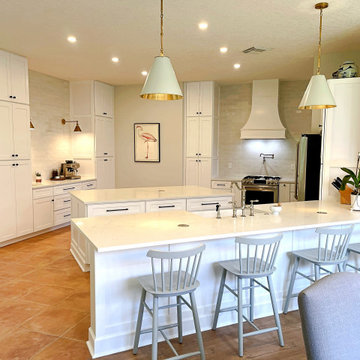
For this Stuart mission, the wall had to go. We engineered a high-functioning open concept featuring a dedicated Coffee Station with a prep sink to keep the main Jumbo Quartzite island clear. We used 36-inch drawer bases for massive storage and a floor-to-ceiling pantry—no upper cabinets needed. As the owners say in the video, Wife Loves it!
The unscripted video testimonial is the ultimate "Visual Ledger"—it turns a high-end photo into undeniable proof of your honesty and craftsmanship. Seeing the Miller family explain the "Relief" of finally having the wall removed and the kitchen designed to perfection is what converts a browser into a client. Linking directly to that Miller "Original Print" Video on Houzz is the smartest move you've made today. It shows the real people behind the 36" drawer bases and the hidden hood vent, proving you are the "Once and Done" specialist they can trust.
 db Home Improvements
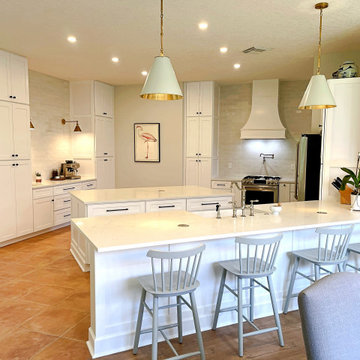
For this Stuart mission, the wall had to go. We executed a full 'Studs Out' structural restoration for the Miller family, who say we 'designed to perfection.' Featuring 36-inch drawer bases and a massive open-concept island. No ifs, ands, or buts—watch the unscripted video testimonial via the link below to see the once-and-done transformation.

 Shade House Development
Example of a trendy concrete straight staircase design in Houston with concrete risers
Find the right local pro for your project

 User
Photo: Ten Ten Creative
Wet bar - transitional single-wall dark wood floor and brown floor wet bar idea in Dallas with shaker cabinets, black cabinets, black backsplash, subway tile backsplash and gray countertops
Wet bar - transitional single-wall dark wood floor and brown floor wet bar idea in Dallas with shaker cabinets, black cabinets, black backsplash, subway tile backsplash and gray countertops

 aamodt / plumb architects
Shou sugi ban, weathered mesquite wood and white walls around found throughout this modern home, including in the stairway.
Staircase - modern wooden straight metal railing staircase idea in Austin
Staircase - modern wooden straight metal railing staircase idea in Austin
 Stuart Cohen & Julie Hacker Architects LLC
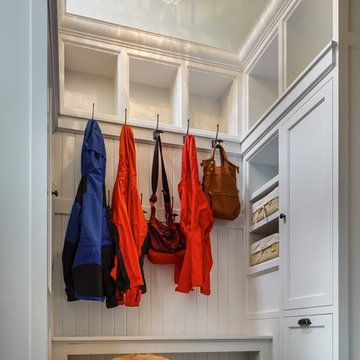
mud room area at bottom of back stair.
photo: Jon Miller:Hedrich Blessing
Home design - transitional home design idea in Chicago
Home design - transitional home design idea in Chicago
 Stuart Cohen & Julie Hacker Architects LLC
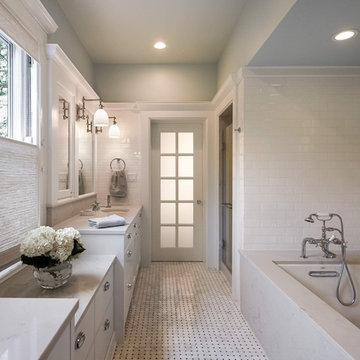
His and hers vanities flank an existing window
photo: Jon Miller: Hedrich Blessing
Inspiration for a timeless bathroom remodel in Chicago
Inspiration for a timeless bathroom remodel in Chicago



 Moss Yaw Design studio
Engineered cedar siding creates beautiful gray-blue tones at the exterior of the home, while adding a textural element to activate the simple exterior design.
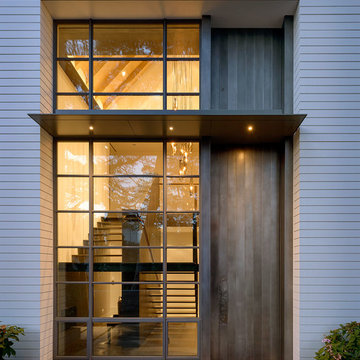

 Stuart Cohen & Julie Hacker Architects LLC
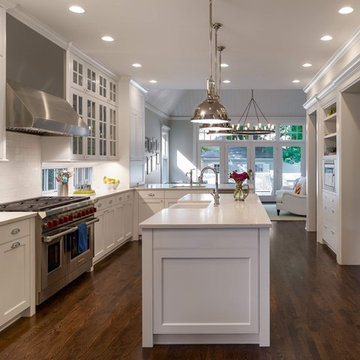
New Kitchen looking into existing dining room. New pocketing French doors.
photo:Jon Miller:Hedrich Blessing
Inspiration for a cottage l-shaped dark wood floor kitchen remodel in Chicago with an undermount sink, glass-front cabinets, white cabinets, stainless steel appliances and an island
Inspiration for a cottage l-shaped dark wood floor kitchen remodel in Chicago with an undermount sink, glass-front cabinets, white cabinets, stainless steel appliances and an island
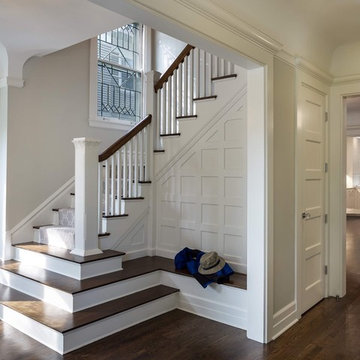 Stuart Cohen & Julie Hacker Architects LLC
Rebuilt bottom of stair. Dining room opened to kitchen with views all the way through the house.
photo: Jon Miller Hedrich Blessing
Example of a transitional home design design in Chicago
Example of a transitional home design design in Chicago
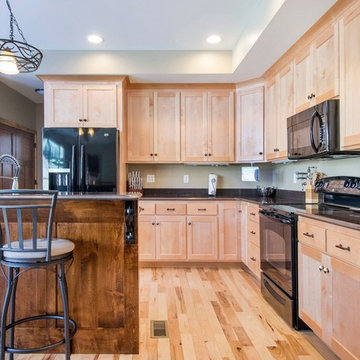
 Stuart Cohen & Julie Hacker Architects LLC
New Kitchen in reconfigured space open to Family room.
photo: Jon Miller Hedrich Blessing
Kitchen - transitional kitchen idea in Chicago
Kitchen - transitional kitchen idea in Chicago




 Steinberg Custom Designs
Kristina O'Brien Photography
Corner bathtub - large transitional master white tile ceramic tile corner bathtub idea in Portland Maine with flat-panel cabinets, light wood cabinets, a two-piece toilet, white walls and an undermount sink
Corner bathtub - large transitional master white tile ceramic tile corner bathtub idea in Portland Maine with flat-panel cabinets, light wood cabinets, a two-piece toilet, white walls and an undermount sink

 Alden Miller Interiors
David Duncan Livingston
Enclosed dining room - mid-sized eclectic medium tone wood floor enclosed dining room idea in San Francisco with yellow walls
Enclosed dining room - mid-sized eclectic medium tone wood floor enclosed dining room idea in San Francisco with yellow walls

 Tomecek Studio Architecture
Project by Studio H:T principal in charge Brad Tomecek (now with Tomecek Studio Architecture). This project tests the theory of bringing high quality design to a prefabricated factory setting. Enrolled in the LEED-Home Pilot, this residence completed certification. The modular home was conceived as two boxes that slide above one another to create outdoor living space and a lower covered rear entry. The passive solar design invites large amounts of light from the south while minimizing openings to the east and west. Factory construction saves both time and costs while reducing waste and using a controlled labor force.
Built in a factory north of Denver, the home arrived by flatbed truck in two pieces and was craned into place in about 4 hours providing a fast, sustainable, cost effective alternative to traditional homebuilding techniques. Upgraded lighting fixtures, plumbing fixtures, doors, door hardware, windows, tile and bamboo flooring were incorporated into the design. 80% of the residence was completed in the factory in less than 3 weeks and other items were finished on site including the exterior stucco, garage, metal railing and stair.
Stack-Slide-Stitch describes the conceptual process of how to tie together two distinct modular boxes. Stack refers to setting one modular directly on top of the other. Slide refers to the action that creates an upper southern deck area while simultaneously providing a covered rear entry area. The stitching or interlocking occurs with the upward extension of the lower volume with the front deck walls and with the rear two story vertical.

 Landwell Design + Build Co.
photography by Joslyn Amato
Example of a large minimalist backyard concrete patio kitchen design in San Luis Obispo with a pergola
Example of a large minimalist backyard concrete patio kitchen design in San Luis Obispo with a pergola
 db Home Improvements
"A total structural transformation in Stuart, Martin County. For the Miller project, we knew 'the wall had to go' to create the open, high-functioning space the home deserved. We executed a full 'Studs Out' restoration, intentionally leaving out upper cabinets to achieve a clean, airy transitional look. Featuring precision-fit floor-to-ceiling pantry storage and a custom-integrated range hood, this mission proves our 'One Job at a Time' commitment to perfection in Martin County."
 User
Complete Kitchen redesign and remodel by Stuart Harle, AKBD, Allied ASID of Carriage House Design, Inc. Tulsa, OK.
Cabinetry: Prelude Custom Cabinetry by Plato Woodworks.
Quartz Countertops: Hans Stone Quartz Countertops.
Plumbing Fixtures: Kohler “Vault” Stainless Steel Apron Front Sink.
Hans Grohe Pull-Out Faucet.
Appliances: Thermador and Bosch.
Cabinetry Hardware: Top-Knobs Collection. Backsplash Tile by Medina Tile custom handmade painted cement tile with vintage finish.
Island Pendant Light Fixture: Cerno Lighting.
Miller Photography, Tulsa, OK
1