
Search results for "Sundays" in Home Design Ideas
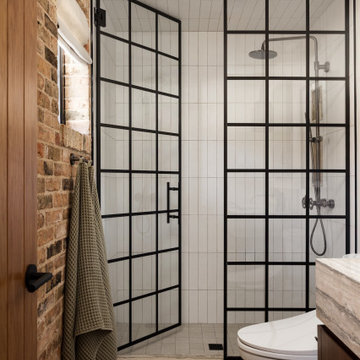
 A\ TYPICAL DESIGN STUDIO
The guest bathroom balances industrial character and modern simplicity through an exposed brick accent wall, crisp white tile, and a custom steel-framed shower enclosure. The grid-pattern glass introduces a striking architectural element, while warm walnut millwork and natural stone add richness and texture to the compact space. Layered materials and clean lines create a bathroom that feels both timeless and thoughtfully curated.
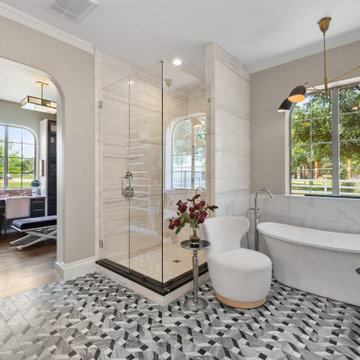
 Sunday Morning Kitchen and Bath
By straightening the layout, space was cleared for a stunning white freestanding soaking tub. The shower was upgraded with floor-to-ceiling marble slabs and frameless glass to maximize transparency.

 SUNDAY STUDIO
These are our first iterations and our designs are subject to change. The Aston Martin Residences will open in 2023.
Bedroom - modern bedroom idea in Miami
Bedroom - modern bedroom idea in Miami
Find the right local pro for your project

 Windhill+Co.
SUNDAYS IN PATTON PARK
This elegant Hamilton, MA home, circa 1885, was constructed with high ceilings, a grand staircase, detailed moldings and stained glass. The character and charm allowed the current owners to overlook the antiquated systems, severely outdated kitchen and dysfunctional floor plan. The house hadn’t been touched in 50+ years but the potential was obvious. Putting their faith in us, we updated the systems, created a true master bath, relocated the pantry, added a half bath in place of the old pantry, installed a new kitchen and reworked the flow, all while maintaining the home’s original character and charm.
Photo by Eric Roth
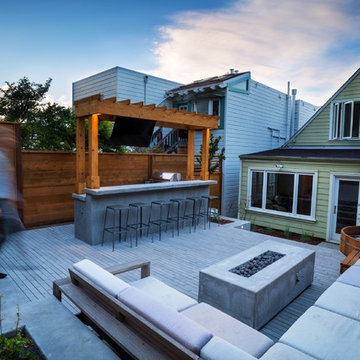
 Seed Studio Landscape Design
images by: Travis Rhoads Photography
Photo of a small modern drought-tolerant and full sun backyard concrete paver landscaping in San Francisco with a fire pit.
Photo of a small modern drought-tolerant and full sun backyard concrete paver landscaping in San Francisco with a fire pit.
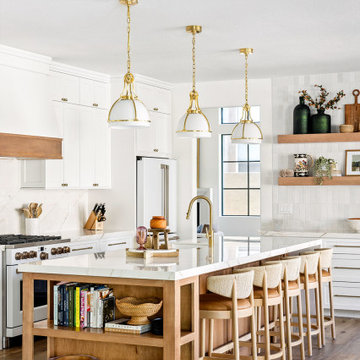

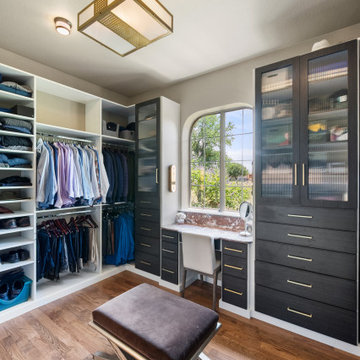 Sunday Morning Kitchen and Bath
: A standard walk-in closet featuring basic wire hanging rods and simple white modular shelving. A bulky, beige-painted center island with a granite top occupies the center of the room, and the floor is covered in grey wall-to-wall carpeting
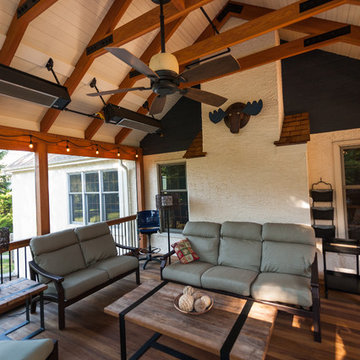
 Pine Street Carpenters & The Kitchen Studio
John Welsh
Mountain style screened-in back porch idea in Philadelphia with a roof extension
Mountain style screened-in back porch idea in Philadelphia with a roof extension
 Pine Street Carpenters & The Kitchen Studio
John Welsh
Mountain style screened-in back porch photo in Philadelphia with a roof extension
Mountain style screened-in back porch photo in Philadelphia with a roof extension

 FOUR POINT DESIGN BUILD INC
DESIGN BUILD REMODEL | Vintage Bathroom Transformation | FOUR POINT DESIGN BUILD INC
This vintage inspired master bath remodel project is a FOUR POINT FAVORITE. A complete design-build gut and re-do, this charming space complete with swap meet finds, new custom pieces, reclaimed wood, and extraordinary fixtures is one of our most successful design solution projects.
THANK YOU HOUZZ and Becky Harris for FEATURING this very special PROJECT!!! See it here at http://www.houzz.com/ideabooks/23834088/list/old-hollywood-style-for-a-newly-redone-los-angeles-bath
Photography by Riley Jamison
AS SEEN IN
Houzz
Martha Stewart
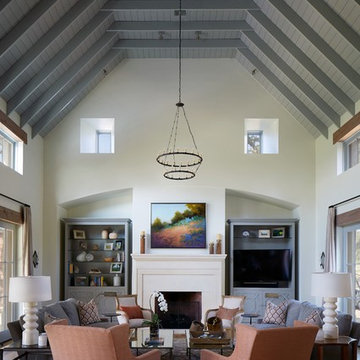
 Centurion Custom Homes
Photography by Dror Baldinger, AIA
Living room - farmhouse medium tone wood floor living room idea in Austin with white walls and a standard fireplace
Living room - farmhouse medium tone wood floor living room idea in Austin with white walls and a standard fireplace
 A\ TYPICAL DESIGN STUDIO
This custom primary bathroom vanity pairs rich walnut millwork with a striking vein-cut travertine countertop and integrated sink, creating a warm and refined focal point. Open shelving provides functional storage while adding depth and display space, and the backlit mirror enhances the spa-like atmosphere. Black fixtures and a steel-framed shower enclosure introduce subtle industrial detailing that complements the home's contemporary material palette.

 Sunday Home Interiors
Functionality is key on this wall of a client's laundry room/mudroom. The row of hooks provide a perfect way to keep coats, scarves and even backpacks off of the floor. The unique woven baskets are the perfect size to house multiple pairs of shoes to keep the space neat and tidy. The large wooden mirror is functional, rustic and a nice to way to reflect even more light into the space.

 Breeze Giannasio Interiors
Photo: Carolyn Reyes © 2017 Houzz
Inspiration for a transitional home design remodel in Los Angeles
Inspiration for a transitional home design remodel in Los Angeles
 Sunday Home Interiors
This light and airy laundry room/mudroom beckons you with two beautiful white capiz seashell pendant lights, custom floor to ceiling cabinetry with crown molding, raised washer and dryer with storage underneath, coat, backpack and shoe storage.
 A\ TYPICAL DESIGN STUDIO
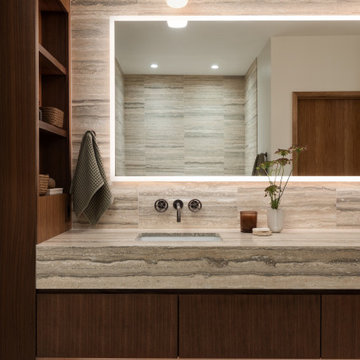
This custom vanity combines warm walnut millwork with a striking vein-cut travertine countertop and backsplash for a timeless, spa-inspired aesthetic. A backlit mirror, integrated stone sink, and wall-mounted black fixtures create a clean, minimalist composition while emphasizing the natural beauty of the materials. Open shelving and a floating bench detail add both functionality and warmth to the space.
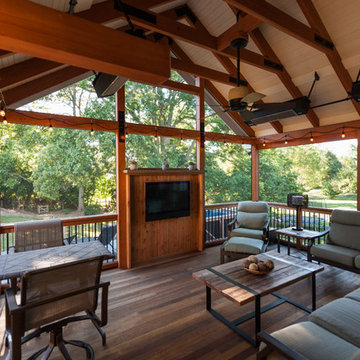 Pine Street Carpenters & The Kitchen Studio
John Welsh
Inspiration for a rustic screened-in back porch remodel in Philadelphia with a roof extension
Inspiration for a rustic screened-in back porch remodel in Philadelphia with a roof extension
1