
Search results for "Sundays" in Home Design Ideas

 Revive Kitchen and Bath

Natural Cherry cabinets with soapstone countertops. Sunday Kitchen & Bath sundaykb.com 240.314.7011
Example of a mid-sized arts and crafts single-wall light wood floor and brown floor kitchen design in DC Metro with an undermount sink, shaker cabinets, medium tone wood cabinets, soapstone countertops, gray backsplash, glass tile backsplash, stainless steel appliances and an island
Example of a mid-sized arts and crafts single-wall light wood floor and brown floor kitchen design in DC Metro with an undermount sink, shaker cabinets, medium tone wood cabinets, soapstone countertops, gray backsplash, glass tile backsplash, stainless steel appliances and an island
Find the right local pro for your project
 Windhill+Co.
SUNDAYS IN PATTON PARK

This elegant Hamilton, MA home, circa 1885, was constructed with high ceilings, a grand staircase, detailed moldings and stained glass. The character and charm allowed the current owners to overlook the antiquated systems, severely outdated kitchen and dysfunctional floor plan. The house hadn’t been touched in 50+ years but the potential was obvious. Putting their faith in us, we updated the systems, created a true master bath, relocated the pantry, added a half bath in place of the old pantry, installed a new kitchen and reworked the flow, all while maintaining the home’s original character and charm.
Photo by Eric Roth
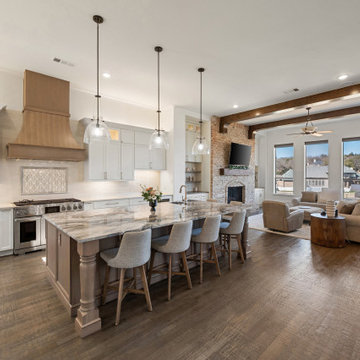
 Sunday Morning Kitchen and Bath
Airy transition from a white marble kitchen to a living area featuring architectural wood beams and a classic brick hearth.
Example of a transitional u-shaped dark wood floor and brown floor open concept kitchen design in Dallas with an undermount sink, shaker cabinets, white cabinets, quartz countertops, beige backsplash, subway tile backsplash, stainless steel appliances, an island and multicolored countertops
Example of a transitional u-shaped dark wood floor and brown floor open concept kitchen design in Dallas with an undermount sink, shaker cabinets, white cabinets, quartz countertops, beige backsplash, subway tile backsplash, stainless steel appliances, an island and multicolored countertops
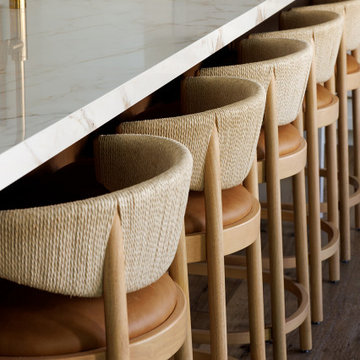

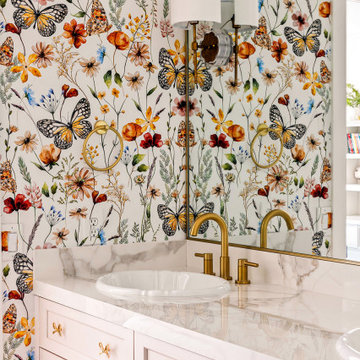
 Windhill+Co.
SUNDAYS IN PATTON PARK
This elegant Hamilton, MA home, circa 1885, was constructed with high ceilings, a grand staircase, detailed moldings and stained glass. The character and charm allowed the current owners to overlook the antiquated systems, severely outdated kitchen and dysfunctional floor plan. The house hadn’t been touched in 50+ years but the potential was obvious. Putting their faith in us, we updated the systems, created a true master bath, relocated the pantry, added a half bath in place of the old pantry, installed a new kitchen and reworked the flow, all while maintaining the home’s original character and charm.
Photo by Eric Roth

 Project Sunday
Inspiration for a mid-sized rustic open concept bamboo floor living room remodel in Salt Lake City with white walls, a standard fireplace, a wood fireplace surround and a wall-mounted tv

 Seven Sundays
photography - jana leon
Example of a mid-sized mountain style loft-style carpeted and white floor living room design in San Francisco with no tv, brown walls and a hanging fireplace
Example of a mid-sized mountain style loft-style carpeted and white floor living room design in San Francisco with no tv, brown walls and a hanging fireplace
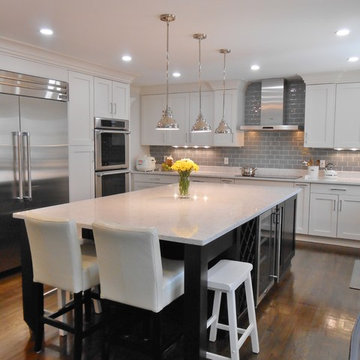 Revive Kitchen and Bath
Photo by Russ Hawkins for Sunday Kitchen & Bath Rockville MD. 240 314-7011
Mid-sized transitional l-shaped medium tone wood floor eat-in kitchen photo in DC Metro with a drop-in sink, raised-panel cabinets, white cabinets, solid surface countertops, gray backsplash, subway tile backsplash, stainless steel appliances and an island
Mid-sized transitional l-shaped medium tone wood floor eat-in kitchen photo in DC Metro with a drop-in sink, raised-panel cabinets, white cabinets, solid surface countertops, gray backsplash, subway tile backsplash, stainless steel appliances and an island
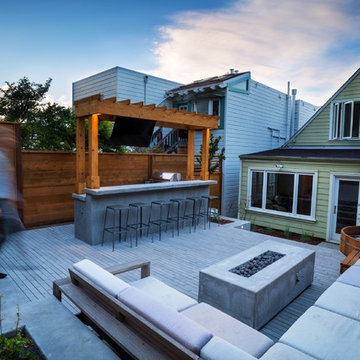
 Seed Studio Landscape Design
images by: Travis Rhoads Photography
Photo of a small modern drought-tolerant and full sun backyard concrete paver landscaping in San Francisco with a fire pit.
Photo of a small modern drought-tolerant and full sun backyard concrete paver landscaping in San Francisco with a fire pit.

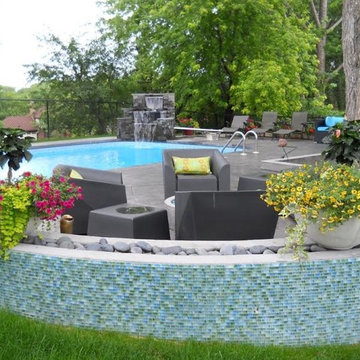
 Sundays Off, Inc.
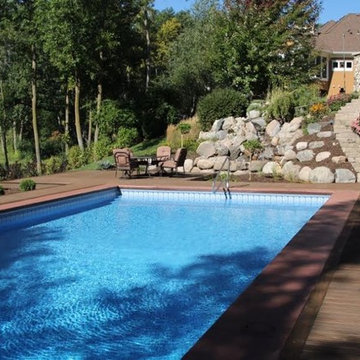
Inspiration for a large transitional backyard rectangular lap pool remodel in Minneapolis
 Project Sunday
Reclaimed oak texture wall surrounds a sand covered gas fireplace.
Example of a mid-sized mountain style open concept bamboo floor living room design in Salt Lake City with white walls, a standard fireplace, a wood fireplace surround and a wall-mounted tv
Example of a mid-sized mountain style open concept bamboo floor living room design in Salt Lake City with white walls, a standard fireplace, a wood fireplace surround and a wall-mounted tv

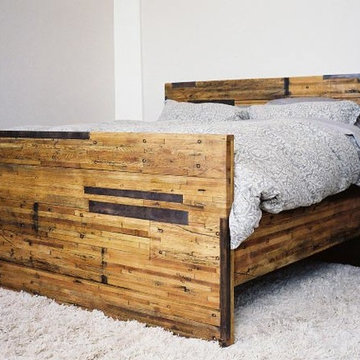 Project Sunday
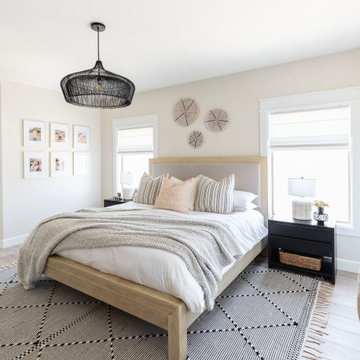
Inspiration for a mid-sized rustic guest dark wood floor bedroom remodel in Salt Lake City with beige walls and no fireplace
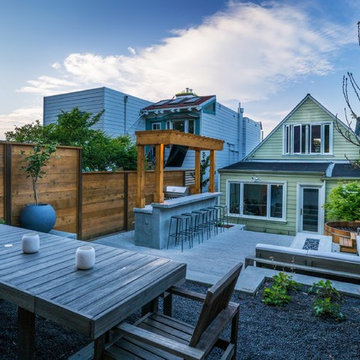 Seed Studio Landscape Design
images by: Travis Rhoads Photography
Design ideas for a small modern drought-tolerant and full sun backyard concrete paver landscaping in San Francisco with a fire pit.
Design ideas for a small modern drought-tolerant and full sun backyard concrete paver landscaping in San Francisco with a fire pit.
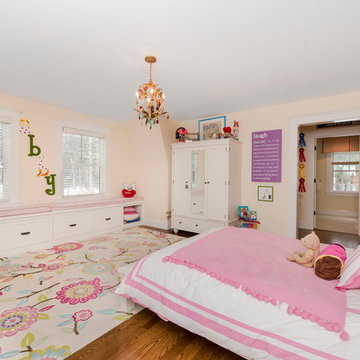
 Amy Mizner, Benoit Mizner Simon & Co.
Inspiration for a timeless girl dark wood floor kids' bedroom remodel in Boston with beige walls
5