
Search results for "Töpfe rauswühlen" in Home Design Ideas

 Lands End Development - Designers & Builders
Alcove shower - rustic brown tile and slate tile brown floor alcove shower idea in Minneapolis with dark wood cabinets, wood countertops, a drop-in sink, shaker cabinets, beige walls and brown countertops

Find the right local pro for your project
 Arcadea Architecture
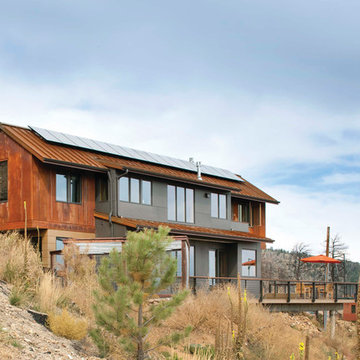
Mountain style gray two-story mixed siding exterior home photo in Denver with a metal roof

 CAST architecture
CAST architecture
Small contemporary brown one-story metal exterior home idea in Seattle with a shed roof
Small contemporary brown one-story metal exterior home idea in Seattle with a shed roof
 Dan Nelson, Designs Northwest Architects

Entry looking into firewise landscape.
Photography by Lucas Henning.
This is an example of a mid-sized industrial concrete front porch design in Seattle with a roof extension.
This is an example of a mid-sized industrial concrete front porch design in Seattle with a roof extension.
 Valdez Architecture - Interiors
Valdez Architecture + Interiors
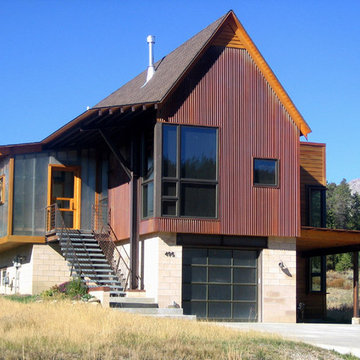
Example of a small trendy two-story metal exterior home design in Phoenix
Example of a small trendy two-story metal exterior home design in Phoenix
 Matt Dougan Design
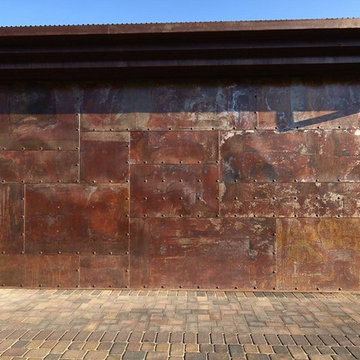
Once again you see the rusted metal siding close up with the large clavos that give it an industrial riveted look, along with the drystack stone facade which is part of the modern rustic look that is popular today. You see these riveted panels in my original design elevations and plans.
 Prideaux Design
Matt Vacca

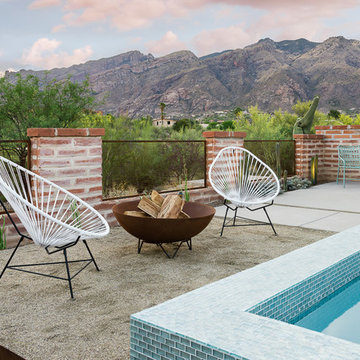
Pool - small southwestern backyard concrete and rectangular pool idea in Phoenix
Pool - small southwestern backyard concrete and rectangular pool idea in Phoenix

 Archer & Buchanan Architecture, Ltd.
Tom Crane Photography
Inspiration for a large contemporary front yard landscaping in Philadelphia.
Inspiration for a large contemporary front yard landscaping in Philadelphia.

 Victor M Samuel Photography
Example of a trendy metal tile bathroom design in San Francisco with a vessel sink, flat-panel cabinets and medium tone wood cabinets
 Dan Nelson, Designs Northwest Architects
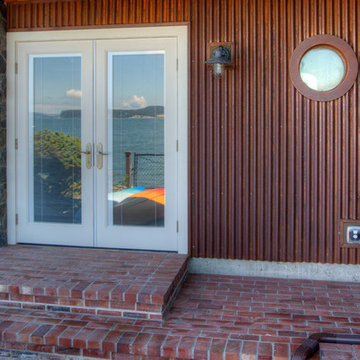
Waterside deck accessed from master bath.Photography by Lucas Henning.
Inspiration for a small rustic brick back porch remodel in Seattle with a roof extension
Inspiration for a small rustic brick back porch remodel in Seattle with a roof extension
 Homes by C.M. Watson
Angela Hogan, Angie Watson

Example of a mid-sized transitional master bedroom design in Indianapolis with blue walls
Example of a mid-sized transitional master bedroom design in Indianapolis with blue walls

 Dynia Architects
Extensive valley and mountain views inspired the siting of this simple L-shaped house that is anchored into the landscape. This shape forms an intimate courtyard with the sweeping views to the south. Looking back through the entry, glass walls frame the view of a significant mountain peak justifying the plan skew.
The circulation is arranged along the courtyard in order that all the major spaces have access to the extensive valley views. A generous eight-foot overhang along the southern portion of the house allows for sun shading in the summer and passive solar gain during the harshest winter months. The open plan and generous window placement showcase views throughout the house. The living room is located in the southeast corner of the house and cantilevers into the landscape affording stunning panoramic views.
Project Year: 2012
 Homes by C.M. Watson
Angela Hogan, Angie Watson
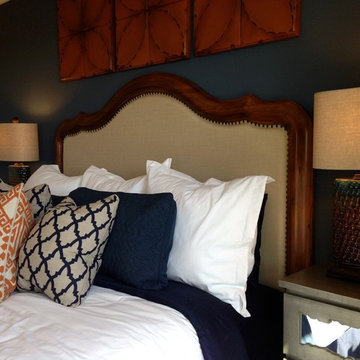
Example of a mid-sized transitional master bedroom design in Indianapolis with blue walls
Example of a mid-sized transitional master bedroom design in Indianapolis with blue walls
 Pistils Landscape Design + Build
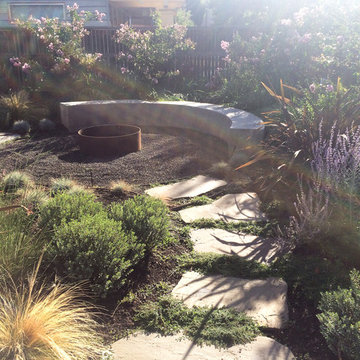
This backyard renovation features a concrete seat-wall, rusted steel fire pit and Mediterranean-inspired plantings.
Inspiration for a large mediterranean partial sun backyard gravel landscaping in Portland with a fire pit.
Inspiration for a large mediterranean partial sun backyard gravel landscaping in Portland with a fire pit.
 Avalon Design Group
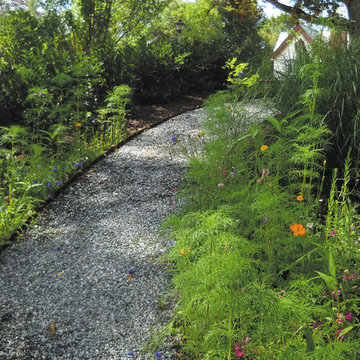
Providing a natural habitat for native bee, birds and butterflies, this client asked for native plants outside the balcony porch. Our designer planted such native plants as purple milkweed, hyssop, woodland sunflowers and wild bergamot requiring less water, fertilizer and maintenance. A custom-made bird bath, hand carved from
granite with a steel base attracts all kinds of nature to this secret garden. Rusted steel edging follows the path as it curves the bank of the slope. Photography: Laurel Stacy Photography
 Michelle Dirkse Interior Design
Aaron Leitz
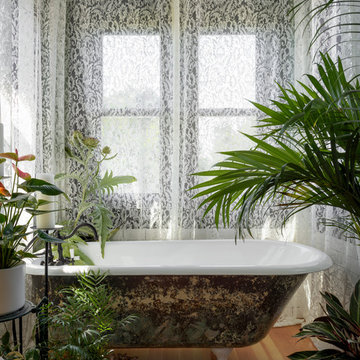
Small elegant master white tile and ceramic tile medium tone wood floor and brown floor claw-foot bathtub photo in Seattle with green walls
Small elegant master white tile and ceramic tile medium tone wood floor and brown floor claw-foot bathtub photo in Seattle with green walls

 Hufft
HufftThe organic shape of the surrounding trees contrasts the hard-lined form of the home. To the right, a photo studio is clad in pre-cast concrete. The large front door defines the central entry. To the left, the great room is screened by perforated metal.
Heavy Metal is a contemporary take on the Miesian courtyard house, in a rural setting. In this instance, the courtyard is created as much by the landscaping and vegetation as it is by the architecture.
Photography by Andrew Fabin
 repp + mclain design and construction
Liam Frederick
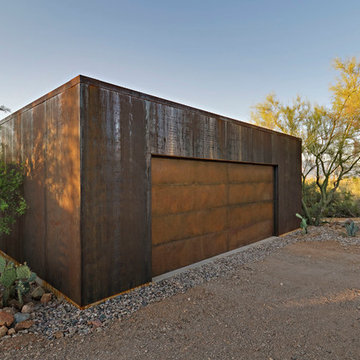
Example of a mid-sized minimalist detached two-car garage design in Phoenix
Example of a mid-sized minimalist detached two-car garage design in Phoenix
1