
Search results for "Tampa bay" in Home Design Ideas

 Sport Court Central FL & Tampa Bay
This is the ultimate backyard!
Customer first purchased a putting green. He liked it so much that decided to purchase a Sport Court as well!
Sport Court 60'x32' Putting Green 25'x12' + Fringe/Chipping
James Kach
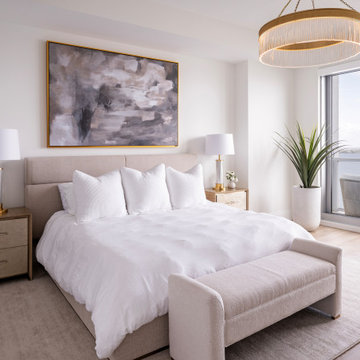
Inspiration for a large contemporary master medium tone wood floor and beige floor bedroom remodel in Tampa with white walls
 Dream Coast Builders
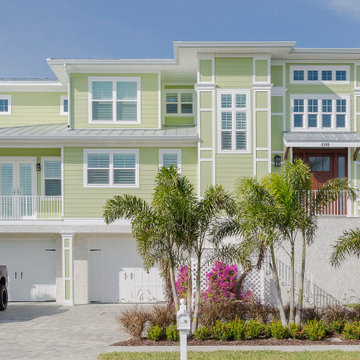
Coastal home exterior in Tampa Bay, FL featuring a light green facade, white trim, an elevated foundation, and a standing seam metal roof. The tropical landscaping and covered entry reflect a bright Florida coastal style.
Find the right local pro for your project

 Trend Interior Design
Kitchen by Trend Interior Design
Inspiration for a transitional l-shaped dark wood floor open concept kitchen remodel in Tampa with an undermount sink, recessed-panel cabinets, white cabinets, marble countertops, white backsplash, stainless steel appliances and two islands
Inspiration for a transitional l-shaped dark wood floor open concept kitchen remodel in Tampa with an undermount sink, recessed-panel cabinets, white cabinets, marble countertops, white backsplash, stainless steel appliances and two islands

 Dhinoy Studios
Warm white living room accented with natural jute rug and linen furniture. White brick fireplace with wood mantle compliments light tone wood floors.

Example of a mid-sized minimalist master porcelain tile bedroom design in Tampa with beige walls and no fireplace
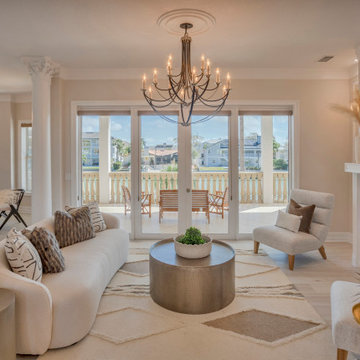 Dream Coast Builders
Elegant coastal living room in Tampa Bay, FL featuring a curved sofa, hammered metal coffee table and a modern chandelier. Large sliding doors open to a waterfront balcony, while a neutral palette, textured rug and fireplace reflect 2026’s trend toward warm neutrals and natural materials


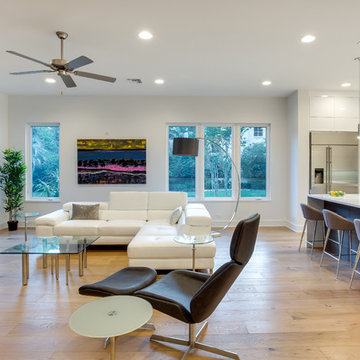
 iStage Homes
This contemporary living area overlooking Tampa Bay was staged by iStage Homes to highlight the home’s modern architecture and open-concept design. Clean-lined furnishings, warm wood flooring, and layered neutral textures create a comfortable gathering space centered around a sleek stone fireplace feature. The staging emphasizes natural light, flow, and the refined coastal lifestyle that defines luxury waterfront living along Tampa Bay.
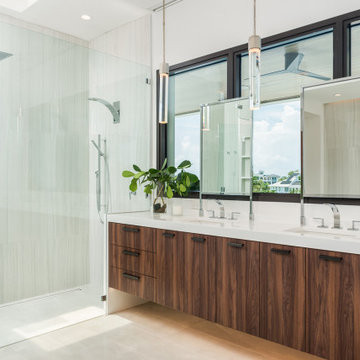

 Sunset Properties of Tampa Bay
The art of placement rooted in feng shui and the practical demands of nature both played intricate roles in this home’s design evolution.
Project Style: Contemporary
Size: 5 bedrooms; 5 bathrooms; 2 half baths; Living area - 6,200 sq. ft.; Total under roof - 8,200 sq. ft.
Home Story: The inspiration for many of the design elements in this waterfront residence came from years of travel by the homeowner. Tucking away wide-ranging ideas - a hotel lobby's suspended fireplace, a restaurant's pivoting front door, a serene reflecting pool - that fused together seamlessly in a meticulous, well-thought-out manner. This home accommodates a large, very active family while serving as a backdrop for elegant art as well as nature's show-stopping displays.
Challenges & Points of Interest: Potential for high waves and wind dictated specific aspects of this home's design. Careful planning avoided the need and expense of driving 30-foot deep piles. Suspending a 6' wide, 1,200-pound marble fireplace proved a gravity-defying engineering challenge. The tons of behind-the-scene steel and framing allow the fireplace effortlessly float as the home's centerpiece. The stunning, 900-pound sapele wood, custom front door opens with a finger touch thanks to its unique pivot design. Linear-patterned waterfall granite, ceiling-supplied water for tub bathing, Murphy bed, cantilevered 4-foot stair treads with stainless steel airline-cabled railing, 4-sided infinity-edge hot tub, living wall, zen garden and an intimate reflection pool with stepping stones are a few more of the design inspirations-turned reality in this highly-efficient Smart home.

 Ackerbloom Vela Interiors
FAMILY ROOM WITH CUSTOM SECTIONAL IN SOFT WHITE PERFORMANCE FABRIC AND WARM RUSTIC ACCENTS
Example of a large minimalist open concept travertine floor and beige floor family room design in Tampa with white walls and a wall-mounted tv
Example of a large minimalist open concept travertine floor and beige floor family room design in Tampa with white walls and a wall-mounted tv
 Sport Court Central FL & Tampa Bay
18'x26' Sport Court in Maitland FL
ID
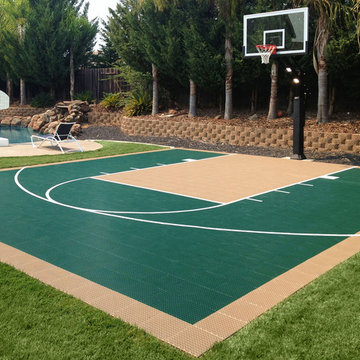
Design ideas for a small backyard outdoor basketball/tennis/multi-game court in Orlando.
Design ideas for a small backyard outdoor basketball/tennis/multi-game court in Orlando.

 Sample Properties Inc
Enjoy the outdoor living space with an outdoor kitchen and space to dine, relax, and entertain. The outdoor fire place on the left frame of the photo brings an ever deeper element to this backyard oasis.

Sponsored
Sunbury, OH

J.Holderby - Renovations
Franklin County's Leading General Contractors - 2X Best of Houzz!
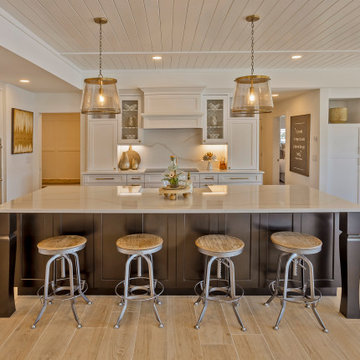 Dream Coast Builders
Coastal kitchen in Tampa Bay, FL featuring an oversized black island, white shaker cabinetry, brass hardware, pendant lights, and a shiplap ceiling. The contrast of light cabinetry and a dark island gives this open kitchen a refined custom look.

 Seamus Payne Architectural Photography
This bright, classically-appointed dining room overlooks a patio and channel below that feeds out in to the waters of the Tampa Bay.
Enclosed dining room - large traditional brown floor and medium tone wood floor enclosed dining room idea in Tampa with no fireplace and black walls
Enclosed dining room - large traditional brown floor and medium tone wood floor enclosed dining room idea in Tampa with no fireplace and black walls
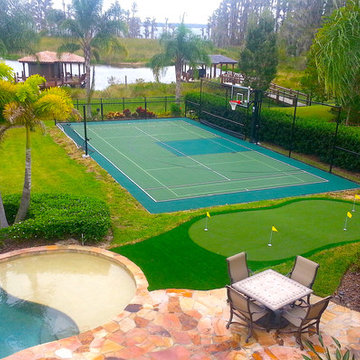 Sport Court Central FL & Tampa Bay
This is the ultimate backyard!
Customer first purchased a putting green. He liked it so much that decided to purchase a Sport Court as well!
Sport Court 60'x32' Putting Green 25'x12' + Fringe/Chipping
James Kach
 Sport Court Central FL & Tampa Bay
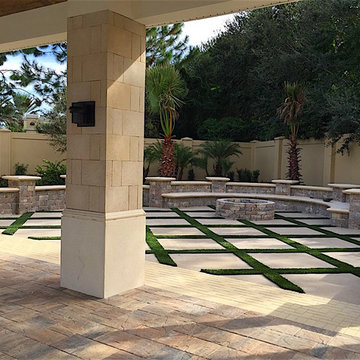
Synthetic grass in between stepping stones
CA
Photo of a small mediterranean partial sun courtyard concrete paver landscaping in Orlando with a fire pit.
Photo of a small mediterranean partial sun courtyard concrete paver landscaping in Orlando with a fire pit.
Sponsored
Sunbury, OH
J.Holderby - Renovations
Franklin County's Leading General Contractors - 2X Best of Houzz!

 Sample Properties Inc
Create an environment and experience for your laundry routine with custom gray cabinetry, windows, farm house single bowl sink, and stylish laundry carts.

 Mina Brinkey
Photo: Mina Brinkey © 2013 Houzz
Mudroom - transitional mudroom idea in Tampa with gray walls
Mudroom - transitional mudroom idea in Tampa with gray walls
1