
Search results for "Television backlight" in Home Design Ideas

 Ownby Design
Mark Boisclair Photography
Inspiration for a contemporary dark wood floor home bar remodel in Phoenix with gray walls, display racks and white countertops
Inspiration for a contemporary dark wood floor home bar remodel in Phoenix with gray walls, display racks and white countertops

 Kitchen & Bathroom Remodel by Cutting Edge
The completed project, with 75" TV, a 72" ethanol burning fireplace, marble slab facing with split-faced granite mantel. The flanking cabinets are 9' tall each, and are made of wenge veneer with dimmable LED backlighting behind frosted glass panels. a 6' tall person is at eye level with the bottom of the TV, which features a Sony 750 watt sound bar and wireless sub-woofer. Photo by Scot Trueblood, Paradise Aerial Imagery

 Orange Coast Interior Design
SJC Dramatic Remodel
Inspiration for a contemporary u-shaped seated home bar remodel in Orange County with shaker cabinets and black cabinets
Inspiration for a contemporary u-shaped seated home bar remodel in Orange County with shaker cabinets and black cabinets
Find the right local pro for your project


 ORA Studio NYC by Giusi Mastro
Richard Cadan
Trendy beige floor living room photo in New York with a ribbon fireplace and a media wall
Trendy beige floor living room photo in New York with a ribbon fireplace and a media wall

 StudioLAB
Boasting views of the Museum of Natural History and Central Park, the Beaux Arts and French Renaissance style building built in 1900 was once home to a luxury hotel. Over the years multiple hotel rooms were combined into the larger apartment residences that exist today. The resulting units, while large in size, lacked the continuity of a single formed space. StudioLAB was presented with the challenge of re-designing the space to fit a modern family’s lifestyle today with the flexibility to adjust as they evolve into their tomorrow. Thus, the existing configuration was completely abandoned with new programmatic elements being relocated in each and every corner of the space. For clients that are big wine connoisseurs, the focal point of entry and circulation lies in a 400 bottle, custom built, blackened steel and glass, temperature controlled wine cabinet. The once enclosed living room was demolished to create one main entertaining space that includes a new dining area and open kitchen. Hafele bi-folding pocket door slides were used in the Living room wall unit to conceal the television, bar and display shelves when not in use. Posing as kitchen cabinetry, a hidden integrated door opens to reveal a guest bedroom with an en suite bathroom. Down the hallway of wide plank ebony stained walnut flooring, a compact powder room was built to house an original Paul Villinski installation of small butterflies cut from recycled aluminum cans, entitled Mistral. Continuing down the hall, and through one of the walnut veneered doors, is the shared kids bedroom where a custom-built bunk bed with integrated storage steps and desk was designed to allow for play space and a reading corner. The kids bathroom across the hall is decorated with custom Lego inspired hand cast concrete tiles and integrated pull-out footstools residing underneath the floating vanity. The master suite features a bio-ethanol fireplace wrapped in blackened steel and integrated into the Tabu veneered built-in. The spacious walk-in closet serves several purposes, which include housing the apartment’s new central HVAC system as well as a sleeping spot for the family’s dog. An integrated URC control system paired with Lutron Radio RA lighting keypads were installed to control the AV, HVAC, lighting and solar shades all by the use of smartphones.



Sponsored
Sunbury, OH

J.Holderby - Renovations
Franklin County's Leading General Contractors - 2X Best of Houzz!

 Stacey Kocevar Designs, LLC
This used to be a completely unfinished basement with concrete floors, cinder block walls, and exposed floor joists above. The homeowners wanted to finish the space to include a wet bar, powder room, separate play room for their daughters, bar seating for watching tv and entertaining, as well as a finished living space with a television with hidden surround sound speakers throughout the space. They also requested some unfinished spaces; one for exercise equipment, and one for HVAC, water heater, and extra storage. With those requests in mind, I designed the basement with the above required spaces, while working with the contractor on what components needed to be moved. The homeowner also loved the idea of sliding barn doors, which we were able to use as at the opening to the unfinished storage/HVAC area.

 Inhabit | Space
Family room remodel - new furniture, new fireplace with built in back lighting so the light will not interfere with the television. New paint. Carpet and window treatments existing - for now.
 MAKHNO studio
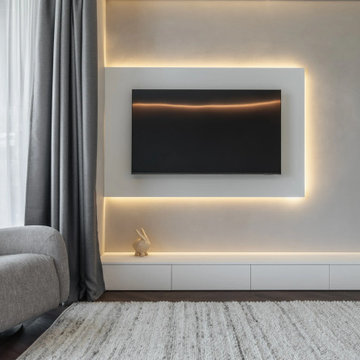
This modern living room design emphasizes clean lines and a minimalist aesthetic, featuring a central black television set surrounded by subtle LED backlighting that creates a striking visual effect. The space is complemented by neutral-toned furnishings including a comfortable grey armchair and a plush white carpet, which add texture and warmth. The simple yet stylish arrangement is highlighted by soft drapery and a playful decorative rabbit, enhancing the room’s serene and inviting atmosphere.

 Petra Custom Builders
Inspiration for an industrial dark wood floor family room remodel in Denver with white walls, a standard fireplace and a tile fireplace

 Allied Stone Austin
Striato Olimpico Marble fireplace surround and Agate Precioustone backlight bar top.
Example of a trendy home bar design in Austin
Example of a trendy home bar design in Austin

 Integrated Smart Technologies, Inc.
Example of a large classic enclosed carpeted and orange floor home theater design in Grand Rapids with beige walls and a projector screen

Sponsored
Columbus, OH

Snider & Metcalf Interior Design, LTD
Leading Interior Designers in Columbus, Ohio & Ponte Vedra, Florida

 April Balliette
Photographer: Ryan Gamma
Living room - mid-sized contemporary open concept porcelain tile and white floor living room idea in Tampa with white walls, a ribbon fireplace and a wall-mounted tv
Living room - mid-sized contemporary open concept porcelain tile and white floor living room idea in Tampa with white walls, a ribbon fireplace and a wall-mounted tv

 Highland Builders LLC
Powder room with glam geometric wallpaper complimented with a vessel sink rustic vanity with riveted hardware. Counter top is quartz Viatera - Truffle. Mirror framed wall mirror.
Ryan Hainey

 Lucid Integrated Systems
This project includes a wall mounted television with color rotating back lighting, home theater system, recessed in-ceiling speakers, and recessed server rack. Home automation systems can be controlled from your tablet or mobile device.



Sponsored
Sunbury, OH
J.Holderby - Renovations
Franklin County's Leading General Contractors - 2X Best of Houzz!
 Solanna Design & Development
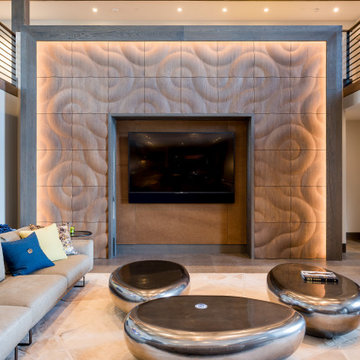
This South Lake Tahoe living room at Villa Harrah is organized around a dramatic fireplace and media wall clad in sculptural wood panels. Warm backlighting emphasizes the organic relief, while a dark central surround frames the television and firebox. A pale sectional and three rounded metallic tables keep the seating arrangement low and open. Dark beams, upper-level railings and natural wood tones give the room a refined contemporary mountain identity. Moko wood wall panels open up to reveal TV in this modern living room.

 Cabinets Direct USA | Zimmerman Kitchen Design
Brand: UltraCraft
Cabinet Style/Finish: Acrilux Ice II w/ Slimline Doors and Slab Bamboo Chocolate Finish
Photographer: Gabby Vonigas
Designers: Roger Shollmier, Michael Thorp, Kelly Peterson
 Becker Building & Remodeling Inc.
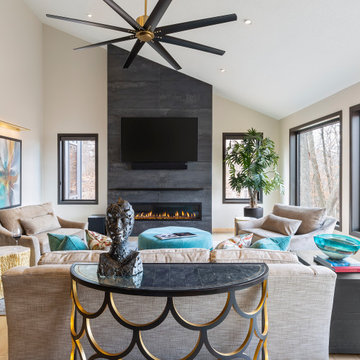
This stylish living room features a dramatic dark stone fireplace wall with a built-in linear flame and mounted television. Large windows flood the space with natural light, while neutral furnishings are accented with pops of turquoise and gold. A bold ceiling fan and sculptural decor give the room a curated, contemporary feel.
1