
Search results for "Tempered glass" in Home Design Ideas

 Fougeron Architecture FAIA
Photo by Joe Fletcher
Balcony - mid-sized contemporary balcony idea in San Francisco with a roof extension
Balcony - mid-sized contemporary balcony idea in San Francisco with a roof extension

 Ceramic Tile Design
[Stone Box Sugar White 6"x36" & 18"x36"]
Complete your bathroom's design with elegant and beautiful tile from Ceramic Tile Design.
CTD is a family owned business with a showroom and warehouse in both San Rafael and San Francisco.
Our showrooms are staffed with talented teams of Design Consultants. Whether you already know exactly what you want or have no knowledge of what's possible we can help your project exceed your expectations. To achieve this we stock the best Italian porcelain lines in a variety of styles and work with the most creative American art tile companies to set your project apart from the rest.
Our warehouses not only provide a safe place for your order to arrive but also stock a complete array of all the setting materials your contractor will need to complete your project saving him time and you, money. The warehouse staff is knowledgeable and friendly to help make sure your project goes smoothly.

 Abraxis Art Glass & Doors, Inc
Example of a mid-sized trendy single-wall travertine floor open concept kitchen design in Denver with an undermount sink, recessed-panel cabinets, white cabinets, glass countertops, glass sheet backsplash, two islands, blue backsplash and turquoise countertops
Find the right local pro for your project

 Hugh Jefferson Randolph Architects
Casey Dunn
Inspiration for a contemporary kitchen remodel in Austin with a farmhouse sink, flat-panel cabinets and white cabinets
Inspiration for a contemporary kitchen remodel in Austin with a farmhouse sink, flat-panel cabinets and white cabinets
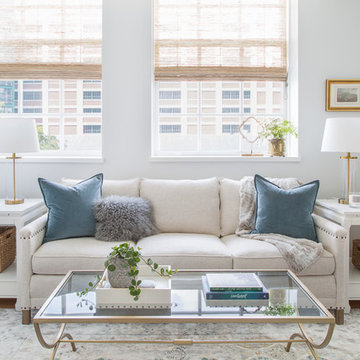
 Boston Premier Remodeling LLC
Jamie Keskin Design, Kyle J Caldwell photography
Living room - mid-sized transitional enclosed medium tone wood floor and brown floor living room idea in Boston with gray walls and no fireplace
Living room - mid-sized transitional enclosed medium tone wood floor and brown floor living room idea in Boston with gray walls and no fireplace

 M. Designs Architects

Curved stainless steel staircase with glass sides, hugging the circular glass elevator. above the glass and stainless steel bridge is shown joining the two spaces with each other

 Glass Crafters of Utah
Example of a large minimalist glass railing balcony design in Salt Lake City with no cover


 Heckard's Door


In order to create functionality we added double arched top wooden doors with clear insulated tempered glass with external grills to this home in Jacksonville, FL
 TYDAN Landscape Design Inc.
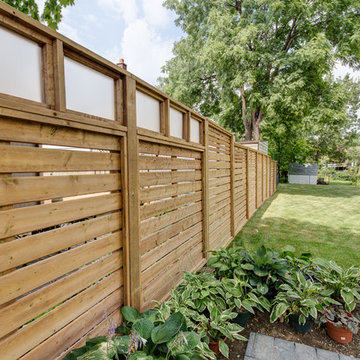

This is an example of a contemporary backyard concrete paver landscaping in San Diego.

 Far Hills Design Build
Large transitional master gray tile and marble tile marble floor and gray floor bathroom photo in New York with gray cabinets, beige walls, an undermount sink, a hinged shower door, beaded inset cabinets and marble countertops

 Peter Eskuche, AIA
Example of a trendy freestanding desk medium tone wood floor and brown floor home office design in Minneapolis with beige walls



 NORTH STAR KITCHENS
Photography by Susan Gilmore
Interior Design by Tom Rauscher & Associates
Example of a mid-sized transitional l-shaped dark wood floor seated home bar design in Minneapolis with flat-panel cabinets, beige cabinets and multicolored backsplash
Example of a mid-sized transitional l-shaped dark wood floor seated home bar design in Minneapolis with flat-panel cabinets, beige cabinets and multicolored backsplash

Dressing room - large transitional women's carpeted and beige floor dressing room idea in San Francisco with glass-front cabinets and beige cabinets
 TYDAN Landscape Design Inc.
Photo of a contemporary backyard concrete paver landscaping in San Diego.
 M. Designs Architects
Curved stainless steel staircase, glass bridges and even a glass elevator; usage of these materials being a trademark of the architect, Malika Junaid
Example of a huge trendy spiral open and glass railing staircase design in San Francisco
Example of a huge trendy spiral open and glass railing staircase design in San Francisco

Sponsored
Plain City, OH

Kuhns Contracting, Inc.
Central Ohio's Trusted Home Remodeler Specializing in Kitchens & Baths

 Geschke Group Architecture
Jerry Hayes

Inspiration for a mediterranean dark wood floor open concept kitchen remodel in Austin with raised-panel cabinets, beige cabinets, multicolored backsplash, mosaic tile backsplash and two islands
Inspiration for a mediterranean dark wood floor open concept kitchen remodel in Austin with raised-panel cabinets, beige cabinets, multicolored backsplash, mosaic tile backsplash and two islands
 Andrew Flesher Interiors
Photography by John Bedell
Living room - mid-sized transitional formal and open concept porcelain tile living room idea in San Francisco with beige walls, a standard fireplace, a stone fireplace and no tv
Living room - mid-sized transitional formal and open concept porcelain tile living room idea in San Francisco with beige walls, a standard fireplace, a stone fireplace and no tv
1