
Search results for "Tremendous bowl" in Home Design Ideas

 Lorin Hill, Architect
A traditional home in the Claremont Hills of Berkeley is enlarged and fully renovated to fit the lives of a young couple and their growing family. The existing partial upper floor was fully expanded to create three additional bedrooms, a hall bath, laundry room and updated master suite, with the intention that the expanded house volume harmoniously integrates with the architectural character of the existing home. A new central staircase brings in a tremendous amount of daylight to the heart of the ground floor while also providing a strong visual connection between the floors. The new stair includes access to an expanded basement level with storage and recreation spaces for the family. Main level spaces were also extensively upgraded with the help of noted San Francisco interior designer Grant K. Gibson. Photos by Kathryn MacDonald.
 Renewal By Andersen Bay Area
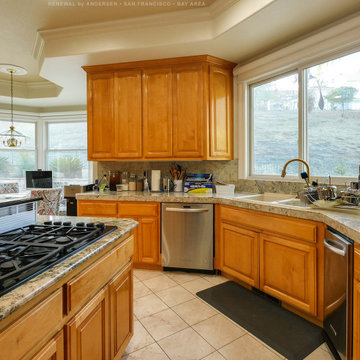
Gorgeous new sliding windows and double hung windows we installed in this tremendous kitchen and dinette. This stylish and open eat-in kitchen with light wood cabinetry looks marvelous with new white windows. Get started replacing the windows in your home with Renewal by Andersen of San Francisco, serving the whole Bay Area.
. . . . . . . . . .
Find the perfect windows for your home -- Contact Us Today: (844) 245-2799


Find the right local pro for your project

 Kittrell & Associates Interior Design
This Contemporary Powder Room was designed to be a "wow" with it's unusual wall hung toilet, the floating vanity, the vessel sink and in wall faucets installed in the mirror.
The wallpaper appears to be leather but is durable vinyl and a patterned porcelain tile adds tremendous interest and fun.
Martin King Photography


 Andrew Heiser
Small beach style backyard concrete patio container garden photo in Los Angeles with a roof extension

 Zelaya Properties LLC
We used: Custom cherry cabinetry in Arts & Crafts Shaker style by Kabinart in Boulder and Espresso stains. Liberty Hardware Venetian bronze 1-1/2" cabinet knobs. KitchenAid Architect II Series 22 CF counter-depth French door refrigerator. KitchenAid Architect Series II 27" convection single wall oven. KitchenAid 36" 6-burner dual fuel freestanding commercial-style range. KitchenAid Architect II Series 24" dishwasher. Sharp Insight Pro Series 24" built-in microwave drawer (Model #KB6524PS). Crystorama Solaris 12" wide pendant lights in English bronze. Granite countertops in Brown Fantasy. 3"x6" polished marble backsplash.
Paint colors:
Walls: Glidden Silver Cloud 30YY 63/024
Ceilings/Trims/Doors: Glidden Swan White GLC23
Robert B. Narod Photography



 Remodel Masters
Custom made Walk-In Shower with one touch on/off pre-heated water control, custom made shower niche & tile shelf & river rock floor
Large elegant master gray tile and porcelain tile porcelain tile doorless shower photo in Kansas City with an undermount sink, shaker cabinets, dark wood cabinets, granite countertops, a one-piece toilet and blue walls
Large elegant master gray tile and porcelain tile porcelain tile doorless shower photo in Kansas City with an undermount sink, shaker cabinets, dark wood cabinets, granite countertops, a one-piece toilet and blue walls


 INSPIRED KITCHEN DESIGN
One of the main themes of this rustic country kitchen is that everything has a home.
The perimeter base cabinetry, for example, provides many organization options, including an open storage nook that holds the GE microwave (next to the coffee bar area) as well as upper cabinetry for food storage and glassware. Meanwhile the open shelving on either side of the hood adds a decorative element while also functioning as a storage space for dishes and bowls.
Meanwhile the large center island with the IKEA LERHYTTAN base cabinetry offers tremendous storage capability with space for dishes, utensils and serving plates on one side and a unique glass-fronted base cabinetry to display glasses on the other. It even has enough space for three barstools and IKEA’s HAVSEN Apron Front double bowl sink with IKEA’s LILLVIKEN sink strainer with stopper.

 Warm Timber Saunas & Wine Cellars
This previously unused attic space is now a sauna/yoga room. The left sauna wall follows the attic rafters down diagonally to allow a wider space for leg room on the twin sauna benches.

 InnovationLand
This Houston bathroom features polished chrome and a black-and-white palette, lending plenty of glamour and visual drama.
"We incorporated many of the latest bathroom design trends - like the metallic finish on the claw feet of the tub; crisp, bright whites and the oversized tiles on the shower wall," says Outdoor Homescapes' interior project designer, Lisha Maxey. "But the overall look is classic and elegant and will hold up well for years to come."
As you can see from the "before" pictures, this 300-square foot, long, narrow space has come a long way from its outdated, wallpaper-bordered beginnings.
"The client - a Houston woman who works as a physician's assistant - had absolutely no idea what to do with her bathroom - she just knew she wanted it updated," says Outdoor Homescapes of Houston owner Wayne Franks. "Lisha did a tremendous job helping this woman find her own personal style while keeping the project enjoyable and organized."
Let's start the tour with the new, updated floors. Black-and-white Carrara marble mosaic tile has replaced the old 8-inch tiles. (All the tile, by the way, came from Floor & Décor. So did the granite countertop.)
The walls, meanwhile, have gone from ho-hum beige to Agreeable Gray by Sherwin Williams. (The trim is Reflective White, also by Sherwin Williams.)
Polished "Absolute Black" granite now gleams where the pink-and-gray marble countertops used to be; white vessel bowls have replaced the black undermount black sinks and the cabinets got an update with glass-and-chrome knobs and pulls (note the matching towel bars):
The outdated black tub also had to go. In its place we put a doorless shower.
Across from the shower sits a claw foot tub - a 66' inch Sanford cast iron model in black, with polished chrome Imperial feet. "The waincoting behind it and chandelier above it," notes Maxey, "adds an upscale, finished look and defines the tub area as a separate space."
The shower wall features 6 x 18-inch tiles in a brick pattern - "White Ice" porcelain tile on top, "Absolute Black" granite on the bottom. A beautiful tile mosaic border - Bianco Carrara basketweave marble - serves as an accent ribbon between the two. Covering the shower floor - a classic white porcelain hexagon tile. Mounted above - a polished chrome European rainshower head.
"As always, the client was able to look at - and make changes to - 3D renderings showing how the bathroom would look from every angle when done," says Franks. "Having that kind of control over the details has been crucial to our client satisfaction," says Franks. "And it's definitely paid off for us, in all our great reviews on Houzz and in our Best of Houzz awards for customer service."
And now on to final details!
Accents and décor from Restoration Hardware definitely put Maxey's designer touch on the space - the iron-and-wood French chandelier, polished chrome vanity lights and swivel mirrors definitely knocked this bathroom remodel out of the park!

 Hudson Place Realty
Property Marketed by Hudson Place Realty - Style meets substance in this circa 1875 townhouse. Completely renovated & restored in a contemporary, yet warm & welcoming style, 295 Pavonia Avenue is the ultimate home for the 21st century urban family. Set on a 25’ wide lot, this Hamilton Park home offers an ideal open floor plan, 5 bedrooms, 3.5 baths and a private outdoor oasis.
With 3,600 sq. ft. of living space, the owner’s triplex showcases a unique formal dining rotunda, living room with exposed brick and built in entertainment center, powder room and office nook. The upper bedroom floors feature a master suite separate sitting area, large walk-in closet with custom built-ins, a dream bath with an over-sized soaking tub, double vanity, separate shower and water closet. The top floor is its own private retreat complete with bedroom, full bath & large sitting room.
Tailor-made for the cooking enthusiast, the chef’s kitchen features a top notch appliance package with 48” Viking refrigerator, Kuppersbusch induction cooktop, built-in double wall oven and Bosch dishwasher, Dacor espresso maker, Viking wine refrigerator, Italian Zebra marble counters and walk-in pantry. A breakfast nook leads out to the large deck and yard for seamless indoor/outdoor entertaining.
Other building features include; a handsome façade with distinctive mansard roof, hardwood floors, Lutron lighting, home automation/sound system, 2 zone CAC, 3 zone radiant heat & tremendous storage, A garden level office and large one bedroom apartment with private entrances, round out this spectacular home.



 Schnetz Landscape Inc.
©Brooke Schnetz
Photo of a large modern drought-tolerant and partial sun backyard stone landscaping in San Diego.
Photo of a large modern drought-tolerant and partial sun backyard stone landscaping in San Diego.

 Gabriel Builders Inc.
Kitchen with distressed and stained cabinets, limestone hood over induction cooktop, island with wood top, plaster walls, 8 inch wood floors, reclaimed wood and plaster ceiling, subzero and wolf appliances, single bowl farm sink, Loewen windows, and pantry cabinet with coffee station
 Atlantic Development & Construction Management Inc
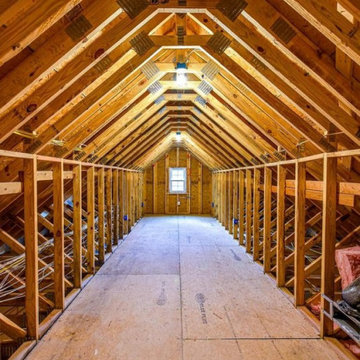
New Contemporary Cape style home with a Craftsman flair in very desirable Shamong Township. Boasting more than 2400 sq ft of living space, 4/5 bedrooms, a 2-car garage and 3 full baths tastefully finished with ceramic floor and wall tile. Stylish open floor plan with outstanding features and numerous amenities including a dramatic 2-story foyer with stained oak stair treads and spectacular rail system. The concept style kitchen has shaker style white cabinetry with a spacious breakfast bar, stunning granite countertops and a Samsung SS appliance package. The open plan provides 9 ft
ceilings on the 1st floor and a generously sized Great Room with hardwood flooring throughout. The 1st floor Owners Suite has a full bath with clear glass shower doors, white vanities and a double bowl granite vanity top. The 1st floor Flex Room could be used as a home office or a 5th Bedroom with access to another full bath. A Bonus Room walk-in attic provides tremendous additional storage space.
 Atlantic Development & Construction Management Inc
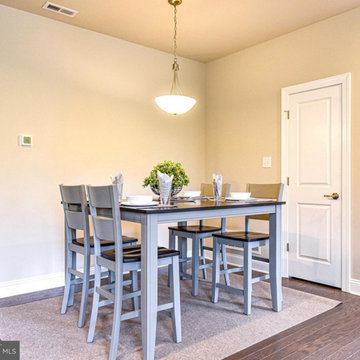
New Contemporary Cape style home with a Craftsman flair in very desirable Shamong Township. Boasting more than 2400 sq ft of living space, 4/5 bedrooms, a 2-car garage and 3 full baths tastefully finished with ceramic floor and wall tile. Stylish open floor plan with outstanding features and numerous amenities including a dramatic 2-story foyer with stained oak stair treads and spectacular rail system. The concept style kitchen has shaker style white cabinetry with a spacious breakfast bar, stunning granite countertops and a Samsung SS appliance package. The open plan provides 9 ft
ceilings on the 1st floor and a generously sized Great Room with hardwood flooring throughout. The 1st floor Owners Suite has a full bath with clear glass shower doors, white vanities and a double bowl granite vanity top. The 1st floor Flex Room could be used as a home office or a 5th Bedroom with access to another full bath. A Bonus Room walk-in attic provides tremendous additional storage space.

Sponsored
Columbus, OH

Wannemacher Interiors
Customized Award-Winning Interior Design Solutions in Franklin Cnty OH
 Atlantic Development & Construction Management Inc
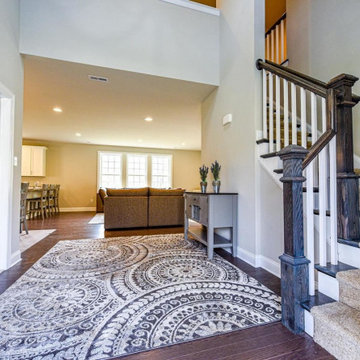
New Contemporary Cape style home with a Craftsman flair in very desirable Shamong Township. Boasting more than 2400 sq ft of living space, 4/5 bedrooms, a 2-car garage and 3 full baths tastefully finished with ceramic floor and wall tile. Stylish open floor plan with outstanding features and numerous amenities including a dramatic 2-story foyer with stained oak stair treads and spectacular rail system. The concept style kitchen has shaker style white cabinetry with a spacious breakfast bar, stunning granite countertops and a Samsung SS appliance package. The open plan provides 9 ft
ceilings on the 1st floor and a generously sized Great Room with hardwood flooring throughout. The 1st floor Owners Suite has a full bath with clear glass shower doors, white vanities and a double bowl granite vanity top. The 1st floor Flex Room could be used as a home office or a 5th Bedroom with access to another full bath. A Bonus Room walk-in attic provides tremendous additional storage space.
 Atlantic Development & Construction Management Inc
New Contemporary Cape style home with a Craftsman flair in very desirable Shamong Township. Boasting more than 2400 sq ft of living space, 4/5 bedrooms, a 2-car garage and 3 full baths tastefully finished with ceramic floor and wall tile. Stylish open floor plan with outstanding features and numerous amenities including a dramatic 2-story foyer with stained oak stair treads and spectacular rail system. The concept style kitchen has shaker style white cabinetry with a spacious breakfast bar, stunning granite countertops and a Samsung SS appliance package. The open plan provides 9 ft
ceilings on the 1st floor and a generously sized Great Room with hardwood flooring throughout. The 1st floor Owners Suite has a full bath with clear glass shower doors, white vanities and a double bowl granite vanity top. The 1st floor Flex Room could be used as a home office or a 5th Bedroom with access to another full bath. A Bonus Room walk-in attic provides tremendous additional storage space.
 Atlantic Development & Construction Management Inc
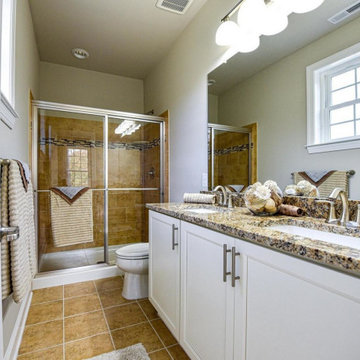
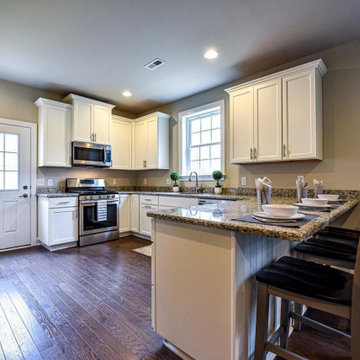
New Contemporary Cape style home with a Craftsman flair in very desirable Shamong Township. Boasting more than 2400 sq ft of living space, 4/5 bedrooms, a 2-car garage and 3 full baths tastefully finished with ceramic floor and wall tile. Stylish open floor plan with outstanding features and numerous amenities including a dramatic 2-story foyer with stained oak stair treads and spectacular rail system. The concept style kitchen has shaker style white cabinetry with a spacious breakfast bar, stunning granite countertops and a Samsung SS appliance package. The open plan provides 9 ft
ceilings on the 1st floor and a generously sized Great Room with hardwood flooring throughout. The 1st floor Owners Suite has a full bath with clear glass shower doors, white vanities and a double bowl granite vanity top. The 1st floor Flex Room could be used as a home office or a 5th Bedroom with access to another full bath. A Bonus Room walk-in attic provides tremendous additional storage space.
1