
Search results for "Tuition agency" in Home Design Ideas


 Prime 1 Builders
This project won in the 2013 Builders Association of Metropolitan Pittsburgh Housing Excellence Award for Best Urban Renewal Renovation Project. The glass bowl was made in the glass studio owned by the owner which is adjacent to the residence. The mirror is a repurposed window. The door is repurposed from a boarding house.
George Mendel

Find the right local pro for your project

 FineLine Kitchens, Inc.
Our designer has achieved a stylish look by combining dark cabinets and light-colored marbles.
 Casey Dunn
Casey Dunn

Mid-century modern light wood floor dining room photo in Austin with white walls and no fireplace
Mid-century modern light wood floor dining room photo in Austin with white walls and no fireplace
 MILLER + MILLER Architectural Photography
Miller + Miller Real Estate |

The home features a heated outdoor second kitchen with multiple grills, stainless steel appliances, a stone fireplace, party area, reclaimed stone edifice, custom Mexican stone sink and cooking island which overlook the pool. Under the pergola, the outdoor second heated kitchen has an additional gas oven, built-in Viking grill with side sear burner, smoke drawer + rotisserie. High BTU Wok burner. PRIMO charcoal grill for precise grilling/smoking. Authentic MUGNAINI pizza oven great for entertaining ( cooks 2-3 pizzas at a time. ) Tumbled marble stone floors + a wood burning stone fireplace. The luxury home’s backyard patio and outdoor kitchen features multiple grills, stainless steel appliances, a stone fireplace, heaters, party area, reclaimed stone edifice, custom Mexican stone sink and cooking island which overlook the pool.
Photographed by MILLER+MILLER Architectural Photography

 Sarah Kahn Turner
Robert Radifera
Kitchen - contemporary u-shaped painted wood floor and white floor kitchen idea in DC Metro with flat-panel cabinets, black cabinets, paneled appliances and an island
Kitchen - contemporary u-shaped painted wood floor and white floor kitchen idea in DC Metro with flat-panel cabinets, black cabinets, paneled appliances and an island
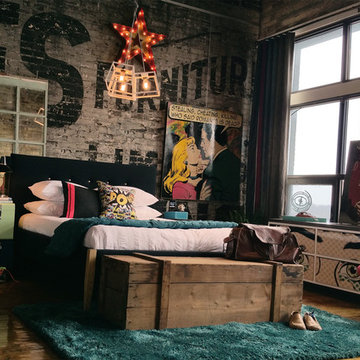
 teb Interiors Inc.

Photos by teb Interiors Interiors
Example of a mid-sized urban master bedroom design in Toronto
Example of a mid-sized urban master bedroom design in Toronto

 Delrose Design Group
John Hall
Hallway - mid-sized contemporary hallway idea in New York with white walls
Hallway - mid-sized contemporary hallway idea in New York with white walls
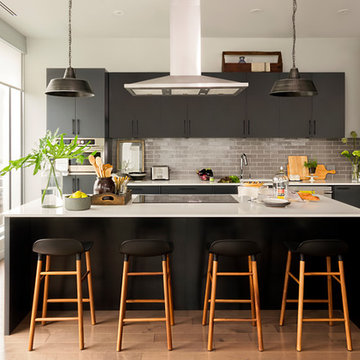
 Jean-Sebastien Senecal Photographer
Kitchen designed by Jean-Stéphane Beauchamps Design published in Montreal Home March 2018 kitchen edition.
Trendy light wood floor kitchen photo in Montreal with an island, flat-panel cabinets, gray backsplash, subway tile backsplash, stainless steel appliances and white countertops
Trendy light wood floor kitchen photo in Montreal with an island, flat-panel cabinets, gray backsplash, subway tile backsplash, stainless steel appliances and white countertops

 User

UserGlass Barn Door in Acid Etched Glass and Chrome Hardware
Hallway - mid-sized modern dark wood floor hallway idea in Orange County with white walls
Hallway - mid-sized modern dark wood floor hallway idea in Orange County with white walls
 SISSY+MARLEY
Marco Ricca

Kids' study room - study space scandinavian boy light wood floor kids' study room idea in New York with white walls
Kids' study room - study space scandinavian boy light wood floor kids' study room idea in New York with white walls
 有限会社 モノスタ’70
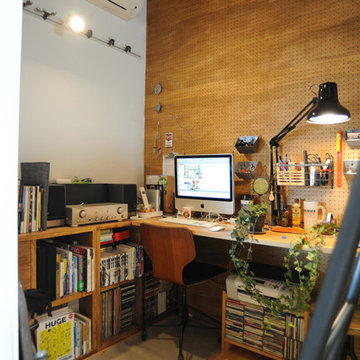
ブリッジを渡ると、おとな部屋|南・東を3階建ての住宅に囲まれた80㎡ほどの変形旗竿敷地に建つ住まい。
余った分譲地を更に細分化された結果残った敷地は変形し、周囲の住宅の窓が敷地に向かって開いています。空からの光を1階まで導くため、渓谷のような吹抜とトップライトに接する高い壁を設けました。
撮影:akihito mukai

 Chango
Architectural advisement, Interior Design, Custom Furniture Design & Art Curation by Chango & Co
Photography by Sarah Elliott
See the feature in Rue Magazine
 Denver Image Photography
Denver Image Photography - Tahvory and Billy Bunting

Dining room - industrial concrete floor dining room idea in Denver
Dining room - industrial concrete floor dining room idea in Denver
 Cherry City Interiors & Design
Inspiration for a mid-sized industrial single-wall concrete floor eat-in kitchen remodel in Portland with white walls, an integrated sink, flat-panel cabinets, black cabinets, stainless steel countertops, white backsplash, subway tile backsplash, stainless steel appliances and an island


 Raad Studio
Daniel Shea
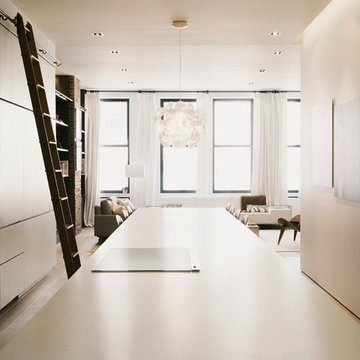
Large trendy l-shaped medium tone wood floor enclosed kitchen photo in New York with an undermount sink, flat-panel cabinets, white cabinets, solid surface countertops, black backsplash, white appliances and an island
Large trendy l-shaped medium tone wood floor enclosed kitchen photo in New York with an undermount sink, flat-panel cabinets, white cabinets, solid surface countertops, black backsplash, white appliances and an island
1