
Search results for "Tuition agency" in Home Design Ideas


 FineLine Kitchens, Inc.
Our designer has achieved a stylish look by combining dark cabinets and light-colored marbles.
 Casey Dunn
Casey Dunn

Mid-century modern light wood floor dining room photo in Austin with white walls and no fireplace
Mid-century modern light wood floor dining room photo in Austin with white walls and no fireplace
Find the right local pro for your project
 MILLER + MILLER Architectural Photography
Miller + Miller Real Estate |

The home features a heated outdoor second kitchen with multiple grills, stainless steel appliances, a stone fireplace, party area, reclaimed stone edifice, custom Mexican stone sink and cooking island which overlook the pool. Under the pergola, the outdoor second heated kitchen has an additional gas oven, built-in Viking grill with side sear burner, smoke drawer + rotisserie. High BTU Wok burner. PRIMO charcoal grill for precise grilling/smoking. Authentic MUGNAINI pizza oven great for entertaining ( cooks 2-3 pizzas at a time. ) Tumbled marble stone floors + a wood burning stone fireplace. The luxury home’s backyard patio and outdoor kitchen features multiple grills, stainless steel appliances, a stone fireplace, heaters, party area, reclaimed stone edifice, custom Mexican stone sink and cooking island which overlook the pool.
Photographed by MILLER+MILLER Architectural Photography

 Sarah Kahn Turner
Robert Radifera
Kitchen - contemporary u-shaped painted wood floor and white floor kitchen idea in DC Metro with flat-panel cabinets, black cabinets, paneled appliances and an island
Kitchen - contemporary u-shaped painted wood floor and white floor kitchen idea in DC Metro with flat-panel cabinets, black cabinets, paneled appliances and an island
 Kathe Baker
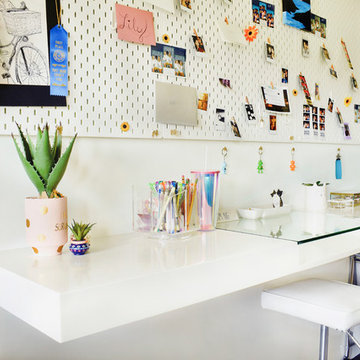
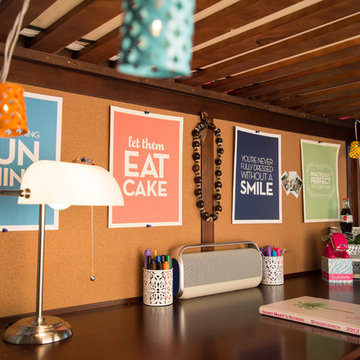
"Teenage Transformation: Modernizing a teenage girls room!
Built in bed into window area with built in book shelves added!
We built a trundle bed too for those girl sleepovers!
We built a floating desk onto her art wall for plenty
Of spread out area for her art projects! We created a fun
Modern bathroom! Mirrors galore to accommodate all the
Great looks!"
 JAMES DIXON ARCHITECT PC
John Kane / Silver Sun Studio

Inspiration for a transitional open staircase remodel in Bridgeport
Inspiration for a transitional open staircase remodel in Bridgeport
 Raad Studio
Photo by Allan Zepeda
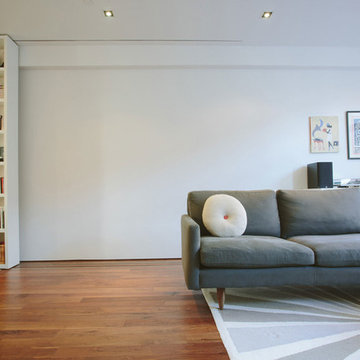
Living room - small contemporary open concept medium tone wood floor living room idea in New York with white walls
Living room - small contemporary open concept medium tone wood floor living room idea in New York with white walls
 User

UserGlass Barn Door in Acid Etched Glass and Chrome Hardware
Hallway - mid-sized modern dark wood floor hallway idea in Orange County with white walls
Hallway - mid-sized modern dark wood floor hallway idea in Orange County with white walls
 Jean-Sebastien Senecal Photographer
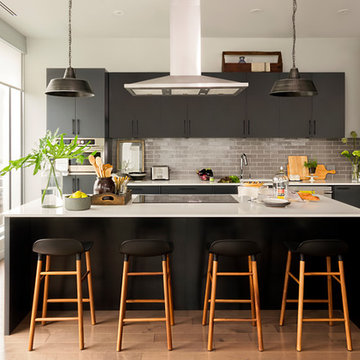
Kitchen designed by Jean-Stéphane Beauchamps Design published in Montreal Home March 2018 kitchen edition.
Trendy light wood floor kitchen photo in Montreal with an island, flat-panel cabinets, gray backsplash, subway tile backsplash, stainless steel appliances and white countertops
Trendy light wood floor kitchen photo in Montreal with an island, flat-panel cabinets, gray backsplash, subway tile backsplash, stainless steel appliances and white countertops

 TRA studio Architecture PLLC
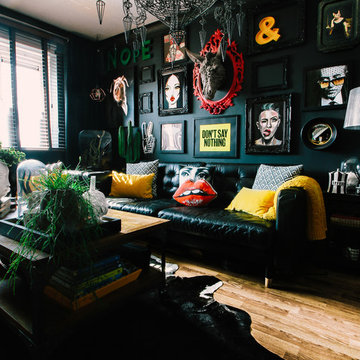
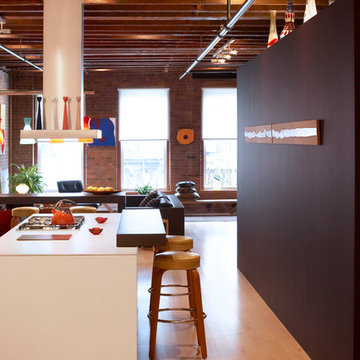
Eat-in kitchen - industrial medium tone wood floor eat-in kitchen idea in New York with brown walls and an island

 aamodt / plumb architects
Shou sugi ban, weathered mesquite wood and white walls around found throughout this modern home, including in the stairway.
Staircase - modern wooden straight metal railing staircase idea in Austin
Staircase - modern wooden straight metal railing staircase idea in Austin


 有限会社 モノスタ’70
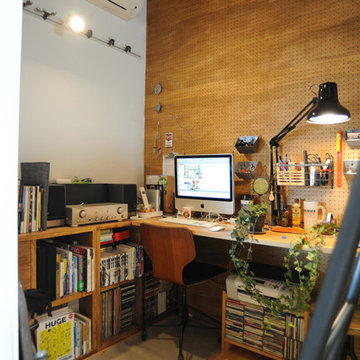
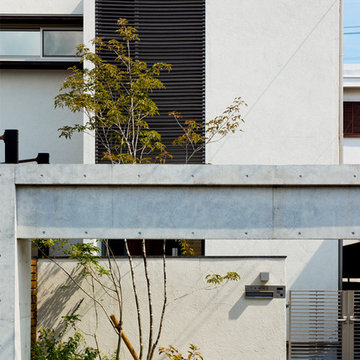
ブリッジを渡ると、おとな部屋|南・東を3階建ての住宅に囲まれた80㎡ほどの変形旗竿敷地に建つ住まい。
余った分譲地を更に細分化された結果残った敷地は変形し、周囲の住宅の窓が敷地に向かって開いています。空からの光を1階まで導くため、渓谷のような吹抜とトップライトに接する高い壁を設けました。
撮影:akihito mukai
 Rosenberry Rooms
Susie Fougerousse / Rosenberry Rooms
Kids' room - transitional kids' room idea in Raleigh
Kids' room - transitional kids' room idea in Raleigh

 Zelaya Properties LLC
We used: Custom cherry cabinetry in Arts & Crafts Shaker style by Kabinart in Boulder and Espresso stains. Liberty Hardware Venetian bronze 1-1/2" cabinet knobs. KitchenAid Architect II Series 22 CF counter-depth French door refrigerator. KitchenAid Architect Series II 27" convection single wall oven. KitchenAid 36" 6-burner dual fuel freestanding commercial-style range. KitchenAid Architect II Series 24" dishwasher. Sharp Insight Pro Series 24" built-in microwave drawer (Model #KB6524PS). Crystorama Solaris 12" wide pendant lights in English bronze. Granite countertops in Brown Fantasy. 3"x6" polished marble backsplash.
Paint colors:
Walls: Glidden Silver Cloud 30YY 63/024
Ceilings/Trims/Doors: Glidden Swan White GLC23
Robert B. Narod Photography

 Chango
Architectural advisement, Interior Design, Custom Furniture Design & Art Curation by Chango & Co
Photography by Sarah Elliott
See the feature in Rue Magazine

 Moderne Builders
Gorgeous master bath with dramatic retro "wave" tile. Peak Photography
Example of a 1950s bathroom design in Los Angeles
Example of a 1950s bathroom design in Los Angeles

1