
Search results for "Edition agency" in Home Design Ideas

 building Lab, inc.
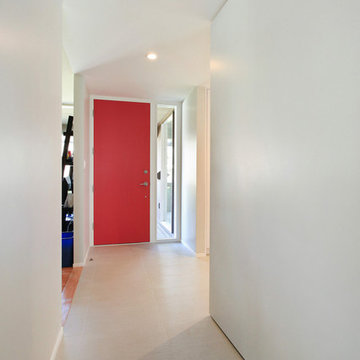
Entry hall showing floor-to-ceiling pivot door.
Single front door - modern porcelain tile single front door idea in San Francisco with white walls and a red front door
Single front door - modern porcelain tile single front door idea in San Francisco with white walls and a red front door


Find the right local pro for your project
 R. Cartwright Design
Heidi Zeiger
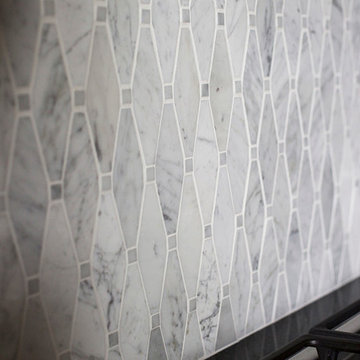
Inspiration for a transitional dark wood floor kitchen remodel with raised-panel cabinets, gray cabinets, quartz countertops, white backsplash, mosaic tile backsplash, stainless steel appliances and an island
Inspiration for a transitional dark wood floor kitchen remodel with raised-panel cabinets, gray cabinets, quartz countertops, white backsplash, mosaic tile backsplash, stainless steel appliances and an island
 Giardino
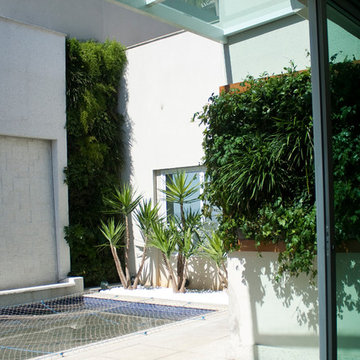
Os jardins verticais possibilitaram trazer o verde para a cobertura, sem perder o espaco de chao que era muito reduzido.
Home design - contemporary home design idea
Home design - contemporary home design idea

 HouseHome
Although the Kids Bathroom was reduced in size by a few feet to add additional space in the Master Bathroom, you would never suspect it! Because of the new layout and design selections, it now feels even larger than before. We chose light colors for the walls, flooring, cabinetry, and tiles, as well as a large mirror to reflect more light. A custom linen closet with pull-out drawers and frosted glass elevates the design while remaining functional for this family. For a space created to work for a teenage boy, teen girl, and pre-teen girl, we showcase that you don’t need to sacrifice great design for functionality!

 Loft Design System USA
Quilting is a style introduced quite some time ago. Despite of that fact it remains to be a top trending fashion concepts. Why not transpose such a fashionable motive on a wall, then? Achieve an XL-Size quilting effect on your wall with use of Loft Design System decorative panels. Change a flat surface into waves of concave embroidery-like lines with buttons. One that can attract anyone’s attention for a long time. Such a wall will be a most precious adornment for an interior and will make it stylish.
Specification
Width: 60cm*
Height: 60cm*
Thickness: 1-2cm
Weight: 5.1kg
* dimensions tolerance 1cm, in ordered part up to 1mm.
All the patterns are registered trademarks, protected by the law. Using the present patterns without patent owner’s consent will be prosecuted by the certified authorities.
 design studio M
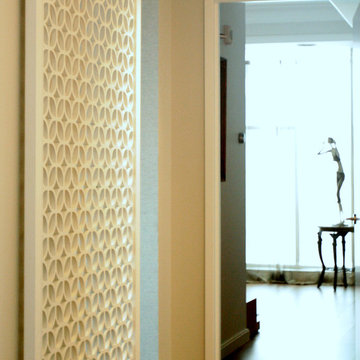
a custom sliding screen is separating office from a busy hallway
Hallway - large contemporary dark wood floor hallway idea in Boston with gray walls
Hallway - large contemporary dark wood floor hallway idea in Boston with gray walls

 Hive Modular, LLC
Hive Modular
Example of a trendy master carpeted bedroom design in Minneapolis with white walls
Example of a trendy master carpeted bedroom design in Minneapolis with white walls


 Tom Meaney Architect, AIA
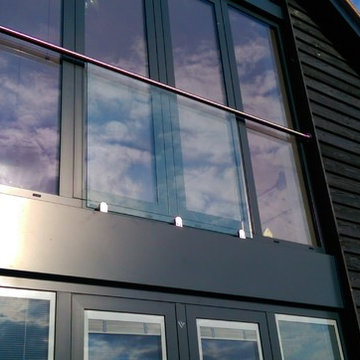
plaster window grille in the powder room
Example of a large tuscan white three-story stucco house exterior design in Santa Barbara with a tile roof
Example of a large tuscan white three-story stucco house exterior design in Santa Barbara with a tile roof
 Enviable Designs Inc.
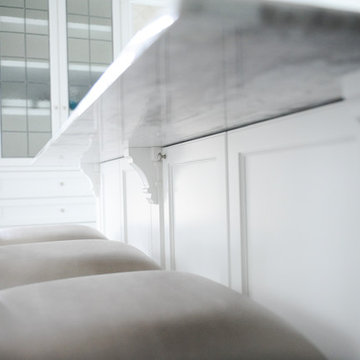
We created a beautiful kitchen with detailed millwork and an exquisite attention to detail to honor this heritage home in the neighbourhood of Shaugnessy in Vancouver. Tracey Ayton Photography





 Julian Tile
Glazed porcelain tiles with a concrete-inspired aesthetic, featuring subtle movement and neutral tones. Ideal for contemporary floors and walls that seek architectural depth without the weight of raw cement.
 MJ Neal Architects
Viviane Vives, MJ Neal, John Petijohn
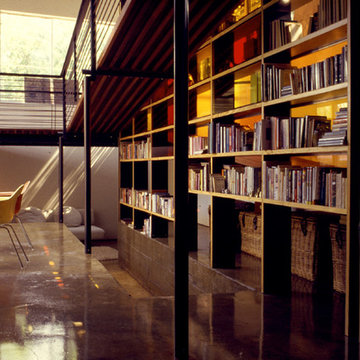
Inspiration for a large contemporary study room remodel in Austin
Inspiration for a large contemporary study room remodel in Austin
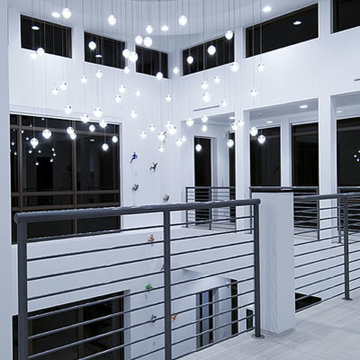

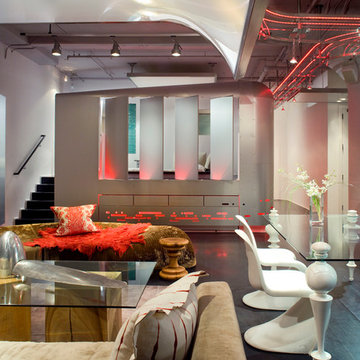
 Blank and Cables
Blank and Cables wanted to create not only a futuristic and modern aesthetic throughout this San Francisco Penthouse, but we also wanted to include the smooth and effortless features associated with space age design. Throughout the home, LED light fixtures allow for controlled color and ambiance; the living room houses a sliding couch that tucks away into an airplane inspired aluminium fuselage with pivoting windows that reveal the master bedroom; and transparent steps provide a clear view of the daunting heights below. This modern, space age penthouse is truly a one-of-a-kind interior landscape with all the bells and whistles to match one of this millennia's finest designs.
Todd Roberts

 Gotham Kitchen & Bath
Contemporary bathroom remodel featuring frameless shower doors, shower bench, black and white tile design, and compact vanity
Inspiration for a small contemporary 3/4 white tile and ceramic tile porcelain tile, black floor and single-sink alcove shower remodel in New York with flat-panel cabinets, dark wood cabinets, a one-piece toilet, white walls, a vessel sink, quartz countertops, white countertops and a freestanding vanity
Inspiration for a small contemporary 3/4 white tile and ceramic tile porcelain tile, black floor and single-sink alcove shower remodel in New York with flat-panel cabinets, dark wood cabinets, a one-piece toilet, white walls, a vessel sink, quartz countertops, white countertops and a freestanding vanity
8