
Search results for "Unterschied" in Home Design Ideas


 Katherine Sable Design
This navy kid's room is filled with bright moments of orange and yellow. Ralph Lauren's Northern Hemisphere is covering the ceiling, inspiring exploration in space and ocean. A Solar System mobile and light-up Moon provide great fun to this sophisticated yet playful space.

 User
Photo: Ten Ten Creative
Wet bar - transitional single-wall dark wood floor and brown floor wet bar idea in Dallas with shaker cabinets, black cabinets, black backsplash, subway tile backsplash and gray countertops
Wet bar - transitional single-wall dark wood floor and brown floor wet bar idea in Dallas with shaker cabinets, black cabinets, black backsplash, subway tile backsplash and gray countertops
Find the right local pro for your project

 Karen Smuland Architect, LLC
Example of a classic concrete paver patio design with a roof extension and a fire pit

 Mariana Savage Design
Inspiration for a large eclectic master gray tile and stone tile medium tone wood floor freestanding bathtub remodel in Miami with furniture-like cabinets, light wood cabinets, a one-piece toilet, white walls, an undermount sink and concrete countertops
 Klassische Massivholzmöbel
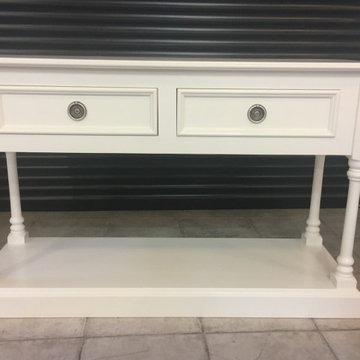
Auf den ersten Blick eine schlichte Kommode – doch der Unterschied steckt im Detail ✨
Die elegante untere Basis verleiht dem Möbelstück Leichtigkeit, Charakter und einen Hauch von Raffinesse. Genau dieses kleine Extra macht aus etwas Gewöhnlichem ein echtes Design-Statement.
Minimalistisch, zeitlos und dennoch besonders – eine Kommode, die zeigt, wie wichtig durchdachte Details sind. ?
? klassische-massivholzmoebel.de
 Klassische Massivholzmöbel
Stil kennt keine Quadratmeter
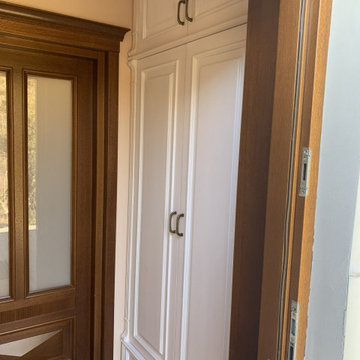
Diese maßgefertigte Garderobe im Landhausstil zeigt, wie selbst ein schmaler Eingangsbereich zu einem echten Hingucker werden kann.
Und das Beste?
Auf der gegenüberliegenden Seite sorgt ein Spiegel zusammen mit einer kleinen Kommode für optische Weite und zusätzlichen Stauraum – perfekt durchdacht bis ins Detail.
Maßgefertigte Möbel machen den Unterschied:
Sie nutzen jeden Zentimeter optimal aus und schaffen Ordnung, ohne auf Stil zu verzichten.
Verwandle auch deinen kleinen Raum in etwas Besonderes: www.klassische-massivholzmoebel.de
 Klassische Massivholzmöbel
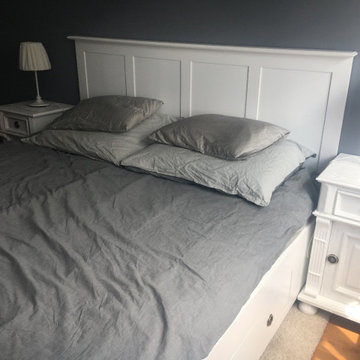
?️ Landhaus-Schlafzimmer, das sich wie Zuhause anfühlt
Ganz ehrlich: Nachttische sind vielleicht nicht das erste Möbelstück, an das man denkt – aber man merkt sofort, wenn sie fehlen.
Unsere Nachttische aus der Landhaus-Kollektion, perfekt abgestimmt auf das Bett aus derselben Serie, machen den Unterschied.
Sie sind praktisch im Alltag und schaffen zugleich eine warme, gemütliche Atmosphäre im Schlafzimmer. Hier findet das Glas Wasser seinen Platz, das Buch für die abendliche Entspannung, die Lesebrille oder die Nachttischlampe. Alles griffbereit – genau dort, wo man es braucht. ?
? www.klassische-massivholzmoebel.de

 Elizabeth Lawson Design
Photography by Jennifer Hughes
Example of a mid-sized transitional master bathroom design in DC Metro with white walls, marble countertops, white countertops and an undermount sink
Example of a mid-sized transitional master bathroom design in DC Metro with white walls, marble countertops, white countertops and an undermount sink


 Zelaya Properties LLC
We used: Custom cherry cabinetry in Arts & Crafts Shaker style by Kabinart in Boulder and Espresso stains. Liberty Hardware Venetian bronze 1-1/2" cabinet knobs. KitchenAid Architect II Series 22 CF counter-depth French door refrigerator. KitchenAid Architect Series II 27" convection single wall oven. KitchenAid 36" 6-burner dual fuel freestanding commercial-style range. KitchenAid Architect II Series 24" dishwasher. Sharp Insight Pro Series 24" built-in microwave drawer (Model #KB6524PS). Crystorama Solaris 12" wide pendant lights in English bronze. Granite countertops in Brown Fantasy. 3"x6" polished marble backsplash.
Paint colors:
Walls: Glidden Silver Cloud 30YY 63/024
Ceilings/Trims/Doors: Glidden Swan White GLC23
Robert B. Narod Photography

 Middlefork Luxury Home Builders
Rising amidst the grand homes of North Howe Street, this stately house has more than 6,600 SF. In total, the home has seven bedrooms, six full bathrooms and three powder rooms. Designed with an extra-wide floor plan (21'-2"), achieved through side-yard relief, and an attached garage achieved through rear-yard relief, it is a truly unique home in a truly stunning environment.
The centerpiece of the home is its dramatic, 11-foot-diameter circular stair that ascends four floors from the lower level to the roof decks where panoramic windows (and views) infuse the staircase and lower levels with natural light. Public areas include classically-proportioned living and dining rooms, designed in an open-plan concept with architectural distinction enabling them to function individually. A gourmet, eat-in kitchen opens to the home's great room and rear gardens and is connected via its own staircase to the lower level family room, mud room and attached 2-1/2 car, heated garage.
The second floor is a dedicated master floor, accessed by the main stair or the home's elevator. Features include a groin-vaulted ceiling; attached sun-room; private balcony; lavishly appointed master bath; tremendous closet space, including a 120 SF walk-in closet, and; an en-suite office. Four family bedrooms and three bathrooms are located on the third floor.
This home was sold early in its construction process.
Nathan Kirkman

 Fratantoni Design / Residential Architects
This formal living room pairs polished marble flooring with a dramatic coffered ceiling, elegant chandelier, and custom carved fireplace. Arched openings and a soft neutral palette create a refined Mediterranean look while maintaining an open flow into the adjoining kitchen.

 Mega Builders
Custom kitchen with built-in paneled appliances
Mid-sized trendy u-shaped limestone floor and beige floor open concept kitchen photo in Los Angeles with beaded inset cabinets, beige cabinets, quartzite countertops, white backsplash, subway tile backsplash, paneled appliances, an island and gray countertops
Mid-sized trendy u-shaped limestone floor and beige floor open concept kitchen photo in Los Angeles with beaded inset cabinets, beige cabinets, quartzite countertops, white backsplash, subway tile backsplash, paneled appliances, an island and gray countertops

 Santa Barbara Home Design
Design Consultant Jeff Doubét is the author of Creating Spanish Style Homes: Before & After – Techniques – Designs – Insights. The 240 page “Design Consultation in a Book” is now available. Please visit SantaBarbaraHomeDesigner.com for more info.
Jeff Doubét specializes in Santa Barbara style home and landscape designs. To learn more info about the variety of custom design services I offer, please visit SantaBarbaraHomeDesigner.com
Jeff Doubét is the Founder of Santa Barbara Home Design - a design studio based in Santa Barbara, California USA.

 McCullough's Flooring
Gorgeous master bath finished with Dal-Tile's Fabrique porcelain tile in the color Noir Linen polished. Tile size is 12"x24" installed in a brick joint pattern. The floor boasts underfloor heating on a timed thermostat.

 GS Construction
Example of a small classic 3/4 white tile and stone tile mosaic tile floor alcove shower design in Chicago with an undermount sink, recessed-panel cabinets, black cabinets, quartzite countertops, a two-piece toilet and gray walls

 contact7524
This stained glass window was created as part of our signature Aspen Stained Glass line. These windows look beautiful in cottage style or contemporary homes and are a great way for outdoor enthusiasts to celebrate their love of nature. The textured appearance of the glass provides the homeowners with a high level of privacy and comfort.


 Heritage Construction Companies, LLC.
Example of a huge trendy metal floating open staircase design in Minneapolis
1