
Search results for "Vlc supports" in Home Design Ideas

 Faye Crowe
Example of a large mid-century modern gray one-story mixed siding house exterior design in Denver with a shed roof
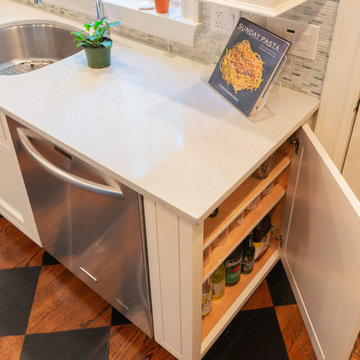
 MH Baker, LLC
The shallow 6" deep inset base cabinet, supporting the dishwasher, offers many options for storage of glasses & bottles (shown here) or pantry items. A D-shaped undermount sink overlooks the gardens through the new casement windows.

 Stainless Cable & Railing, LLC
This closer view of the railing system better shows the Post-To-Post inline support running under the top rail. Both the support and posts are our Bronze Aluminum option, a deep color that nicely compliments the wood top rail, matching deck, and forests beyond.
Find the right local pro for your project

 Albers Design LLC
Inspiration for a large transitional look-out carpeted and beige floor basement game room remodel in Minneapolis with gray walls and a stone fireplace

 PETER ATKINS AND ASSOCIATES., LLC
white Trillium also large white wood lily on forest floor. This has taken several years for this to spread but it is a strong supporter for pollinator insects. This path leads eventually to the driveway that comes in from the access road.
Photo: Peter Atkins and Associates
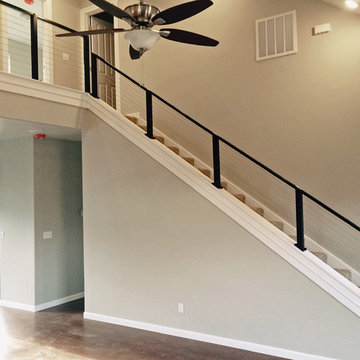 Stainless Cable & Railing, LLC
This photo shows the railing system after installing our black aluminum posts and Post-To-Post Inline support, prior to top rail installation.
Inspiration for a contemporary staircase remodel in Seattle
Inspiration for a contemporary staircase remodel in Seattle

 MK Development & Investment LLC
This Pantry has plenty of built-in shelves to store food and appliances alike. The shelves are supported by pipes, which carry the industrial look in from the Kitchen and Dining Room. The neutral palette of white and medium-toned wood remains cohesive with the Kitchen.



 Bradford Fencing LLC
Double Gate within 6' tall Treated Pine Privacy with Cap and Trim and Steel Gate Supports to keep these gates from ever sagging!
Inspiration for a traditional landscaping in Little Rock.
Inspiration for a traditional landscaping in Little Rock.
 Stainless Cable & Railing, LLC
This Walpole MA System is quite rustic in it's make up. Be sure to check your local building code to see what cable deflection is for your project. As the frame support for the cable railing, they've used 4x4 posts, then run 2x4 on edge to support a 2x4 Top Rail and then applied 1inch stock as a handrail. The Cable is stainless steel 316 marine grade 1x19 cable, while the fittings are stainless steel Field Assembly Threaded Tensioners and Terminals from Stainless Cable & Railing.
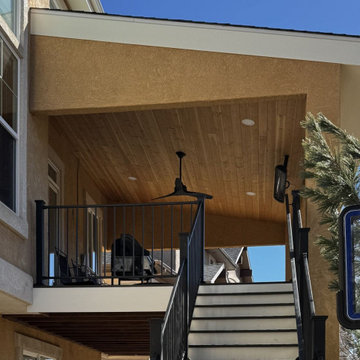
 Decks by Schmillen LLC
When building the new deck and cover, our clients wanted to make sure that everything would look original house. We designed the cover and support posts with stucco that matches the house.

 Highland Builders LLC
Modern mountain aesthetic in this fully exposed custom designed ranch. Exterior brings together lap siding and stone veneer accents with welcoming timber columns and entry truss. Garage door covered with standing seam metal roof supported by brackets. Large timber columns and beams support a rear covered screened porch. (Ryan Hainey)

 Noble Architects, LLC
Photography: Garett + Carrie Buell of Studiobuell/ studiobuell.com
Open concept kitchen - large transitional galley medium tone wood floor and brown floor open concept kitchen idea in Nashville with shaker cabinets, white cabinets, marble countertops, green backsplash, two islands and white countertops
Open concept kitchen - large transitional galley medium tone wood floor and brown floor open concept kitchen idea in Nashville with shaker cabinets, white cabinets, marble countertops, green backsplash, two islands and white countertops
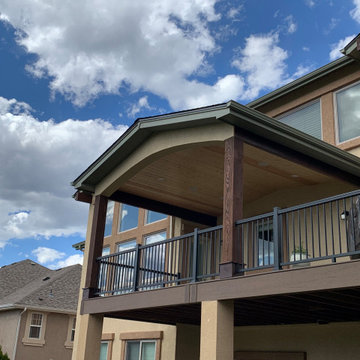 Decks by Schmillen LLC
This gorgeous, gabled deck cover was built using WoodTone Canadian Ice Lager for the vaulted tongue and groove ceiling. The support posts are 10" x 10" sawsized Douglas Fir stained in Moonlight Mahogany.



 1 AD Studio LLC
Low live edge slab bench with blackened steel supports offers durable seating and long lasting beauty.
Example of a small urban galley ceramic tile eat-in kitchen design in Seattle with a drop-in sink, recessed-panel cabinets, light wood cabinets, tile countertops, black backsplash, ceramic backsplash, black appliances and no island
Example of a small urban galley ceramic tile eat-in kitchen design in Seattle with a drop-in sink, recessed-panel cabinets, light wood cabinets, tile countertops, black backsplash, ceramic backsplash, black appliances and no island

 Heritage Construction Companies, LLC.
Open concept kitchen - huge contemporary galley porcelain tile and black floor open concept kitchen idea in Minneapolis with flat-panel cabinets, white cabinets, white appliances, an island, a single-bowl sink, quartz countertops, white backsplash and white countertops
 MH Baker, LLC
Glasses and drinks are stored in this shallow base cabinet, used to support the side of a dishwasher. When ending a run of base cabinets, their 24" depth can often be best accessed from the side. With limited space available on this run, a 6" deep cabinet was custom made.


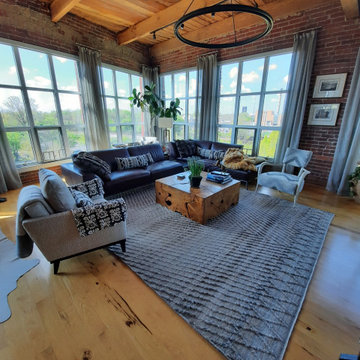


 Dwell Interiors, LLC
Starr Homes, LLC
Mountain style dark wood floor kitchen photo in Dallas with a farmhouse sink, shaker cabinets, dark wood cabinets, beige backsplash, subway tile backsplash and an island
Mountain style dark wood floor kitchen photo in Dallas with a farmhouse sink, shaker cabinets, dark wood cabinets, beige backsplash, subway tile backsplash and an island

 Garden Tech Horticultural Services LLC
Garden arbor and picket fence separate the side yard from the front yard creating outdoor rooms. The view to the front yard frames a sitting area with Adirondack chairs.
Photo by Bob Trainor

 Clear View Homes LLC
Stephen T Ward Photography & other
Elegant detached garden shed photo in DC Metro
Elegant detached garden shed photo in DC Metro
1