
Search results for "Waschbecken" in Home Design Ideas
 CV. WIRA DJADIE NATURALSTONE
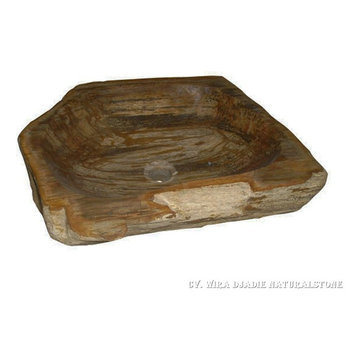
Waschbecken Fossil Wood
Color : Brown
Ø 30 - 35 x H. 15 cm
Ø 40 - 45 x H. 15 cm
Ø 50 - 55 x H. 15 cm
Home design - craftsman home design idea with a console sink
Home design - craftsman home design idea with a console sink
 CV. WIRA DJADIE NATURALSTONE
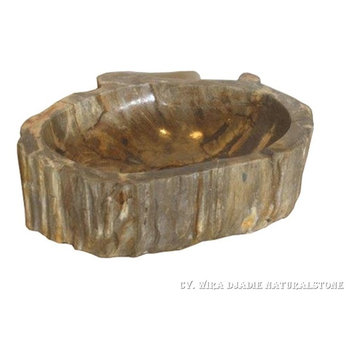
Waschbecken Fossil Wood
Color : Brown
Ø 30 - 35 x H. 15 cm
Ø 40 - 45 x H. 15 cm
Ø 50 - 55 x H. 15 cm
Example of an arts and crafts bathroom design with a console sink
Example of an arts and crafts bathroom design with a console sink

 KW Designs
Chipper Hatter Photography
Bathroom - mid-sized contemporary master ceramic tile bathroom idea in San Diego with a trough sink, louvered cabinets, white cabinets, gray walls, solid surface countertops and white countertops
Bathroom - mid-sized contemporary master ceramic tile bathroom idea in San Diego with a trough sink, louvered cabinets, white cabinets, gray walls, solid surface countertops and white countertops
Find the right local pro for your project
 Architekturfotografie Bach
Alexander Bach
www.architekturfotografie-bach.de

Example of a large trendy mosaic tile and beige tile drop-in bathtub design in Hamburg with flat-panel cabinets, white cabinets, white walls, a drop-in sink, wood countertops and brown countertops
Example of a large trendy mosaic tile and beige tile drop-in bathtub design in Hamburg with flat-panel cabinets, white cabinets, white walls, a drop-in sink, wood countertops and brown countertops

 Spazio LA
This beautiful bathroom features cement tiles (from Cement Tile Shop) on the floors with an infinity drain a custom frameless shower door and custom lighting. Vanity is Signature Hardware, and mirror is from Pottery Barn.

 Freestyle Interiors
Example of a mid-sized minimalist master gray tile gray floor alcove shower design in Miami with flat-panel cabinets, black cabinets, a trough sink, gray countertops and gray walls

 SDH Studio Architecture and Interior Design
SDH Studio - Architecture and Design
Location: Golden Beach, Florida, USA
Overlooking the canal in Golden Beach 96 GB was designed around a 27 foot triple height space that would be the heart of this home. With an emphasis on the natural scenery, the interior architecture of the house opens up towards the water and fills the space with natural light and greenery.

 Wright Design
This transitional timber frame home features a wrap-around porch designed to take advantage of its lakeside setting and mountain views. Natural stone, including river rock, granite and Tennessee field stone, is combined with wavy edge siding and a cedar shingle roof to marry the exterior of the home with it surroundings. Casually elegant interiors flow into generous outdoor living spaces that highlight natural materials and create a connection between the indoors and outdoors.
Photography Credit: Rebecca Lehde, Inspiro 8 Studios

 Design Associates - Lynette Zambon, Carol Merica
Gorgeous, transitional mountain bathroom, with double apron sink.
Example of a large mountain style pebble tile bathroom design with a trough sink
Example of a large mountain style pebble tile bathroom design with a trough sink

 TY LARKINS INTERIORS
CHAD CHENIER PHOTOGRAPHY
Inspiration for a small contemporary mirror tile powder room remodel in New Orleans with a wall-mount sink and white walls
Inspiration for a small contemporary mirror tile powder room remodel in New Orleans with a wall-mount sink and white walls

 User
UserExample of a mid-sized beach style 3/4 white tile and ceramic tile ceramic tile and black floor alcove shower design in Los Angeles with a one-piece toilet, white walls, a drop-in sink, quartz countertops, a hinged shower door, white countertops, flat-panel cabinets and light wood cabinets

 Evelyn Eshun Design Inc.
The goal was to create a bathroom which was luxurious, timeless, classic, yet absolutely current and contemporary.
Freestanding bathtub - large transitional master gray tile, white tile and mosaic tile white floor and marble floor freestanding bathtub idea in Toronto with white cabinets, white walls, a vessel sink, recessed-panel cabinets, a one-piece toilet, marble countertops and a hinged shower door
Freestanding bathtub - large transitional master gray tile, white tile and mosaic tile white floor and marble floor freestanding bathtub idea in Toronto with white cabinets, white walls, a vessel sink, recessed-panel cabinets, a one-piece toilet, marble countertops and a hinged shower door



 Morrison Interiors
Hello powder room! Photos by: Rod Foster
Inspiration for a small coastal beige tile, mosaic tile and gray tile light wood floor and beige floor powder room remodel in Orange County with a vessel sink, travertine countertops and gray walls
Inspiration for a small coastal beige tile, mosaic tile and gray tile light wood floor and beige floor powder room remodel in Orange County with a vessel sink, travertine countertops and gray walls

 Michael Menn Ltd.
This view of the bathroom shows off the beautiful tile of the shower as well as the built in cabinet. The brown cabinets are a beautiful contrast to the light colored floor and countertops.

 Rochman Design Build
Drastic personality change for this Ann Arbor bathroom/ powder room - bringing it from the 1970’s to 2010’s. The porcelain wall was designed as a floor to ceiling backsplash around this modern sink - a Corian washplane that drains into the wall. A modern wall mounted faucet and a clean mirror with standoffs complete the clean lines.
Steve Kuzma Photography

 Prutting & Company Custom Builders
Jason Schmidt
Example of a minimalist master white floor freestanding bathtub design in New York with an undermount sink, flat-panel cabinets, dark wood cabinets and white walls
Example of a minimalist master white floor freestanding bathtub design in New York with an undermount sink, flat-panel cabinets, dark wood cabinets and white walls

 Windover Construction
Example of a beach style bathroom design in Boston with a vessel sink and blue walls

 Peregrine Design Build
Photo by Susan Teare
Kitchen - country medium tone wood floor kitchen idea in Burlington with a farmhouse sink, shaker cabinets, white cabinets, white backsplash and subway tile backsplash
Kitchen - country medium tone wood floor kitchen idea in Burlington with a farmhouse sink, shaker cabinets, white cabinets, white backsplash and subway tile backsplash

 Ed Hughey, Architect & Realtor
Example of a mid-sized country master white tile and subway tile mosaic tile floor and gray floor walk-in shower design in Austin with white cabinets, a two-piece toilet, white walls, an undermount sink, marble countertops, a hinged shower door, gray countertops and recessed-panel cabinets
1