
Search results for "Waschbecken" in Home Design Ideas
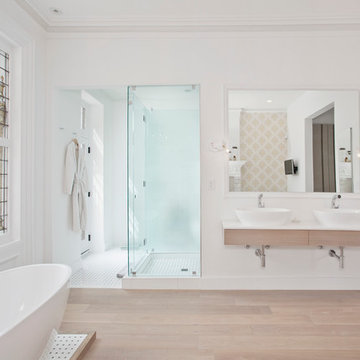
 Jensen C. Vasil Architect PC
Jennifer Brown
Large transitional master light wood floor freestanding bathtub photo in New York with white walls and a vessel sink
Large transitional master light wood floor freestanding bathtub photo in New York with white walls and a vessel sink

 Brandon Architects, Inc.
Inspiration for a contemporary gray floor bathroom remodel in Orange County with flat-panel cabinets, medium tone wood cabinets, an undermount sink, white countertops and a floating vanity

Find the right local pro for your project
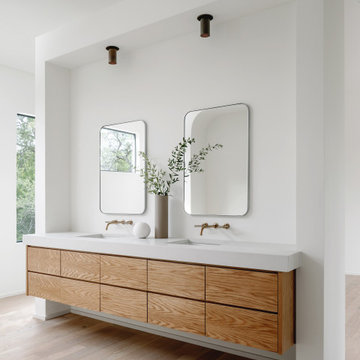


 Dyer Studio Inc.
Sporty Spa. Texture and pattern from the tile set the backdrop for the soft grey-washed bamboo and custom cast concrete sink. Calm and soothing tones meet active lines and angles- might just be the perfect way to start the day.
 In Site Designs
 Getz Creative Photography
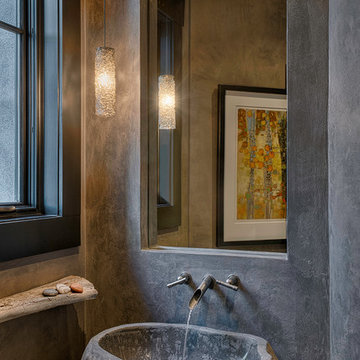
Mountain style powder room photo with a vessel sink and gray walls
Mountain style powder room photo with a vessel sink and gray walls

 aamodt / plumb architects

This modern home exudes rural bliss, but its sleek interiors, awash in black slate, plaster, shou sugi ban, reclaimed wood and raw steel, supply a modicum of urbanity.

 Janet Brooks Design
Blue glass pebble tile covers the back wall of this master bath vanity. Shades of blue and teal are the favorite choices for this client's home, and a private patio off the tub area gives the opportunity for intimate relaxation.
 MLM Custom Homes & Renovations

Transitional dark wood floor bathroom photo in New Orleans with an undermount sink, dark wood cabinets, white walls and flat-panel cabinets


 Loft Kolasinski
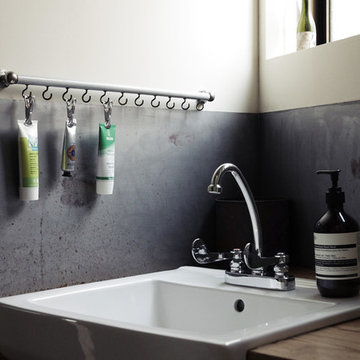
Interior design: Loft Kolasński
Furniture design: Loft Kolasiński
Photos: Karolina Bąk
Example of a large trendy gray tile and porcelain tile porcelain tile freestanding bathtub design in Berlin with medium tone wood cabinets, a wall-mount toilet, gray walls, a vessel sink, wood countertops and flat-panel cabinets
Example of a large trendy gray tile and porcelain tile porcelain tile freestanding bathtub design in Berlin with medium tone wood cabinets, a wall-mount toilet, gray walls, a vessel sink, wood countertops and flat-panel cabinets

 Jillian Aimis Architect
Tom Arban
Inspiration for a mid-sized modern master white tile and stone tile marble floor freestanding bathtub remodel in Toronto with an integrated sink, medium tone wood cabinets, solid surface countertops, a one-piece toilet, white walls and flat-panel cabinets
Inspiration for a mid-sized modern master white tile and stone tile marble floor freestanding bathtub remodel in Toronto with an integrated sink, medium tone wood cabinets, solid surface countertops, a one-piece toilet, white walls and flat-panel cabinets

 Fireclay Tile
A dramatic contrast between Fireclay Tile's handmade white backsplash tiles and moody grey shower tiles takes a stacked pattern from simple to standout in this luxe master bath.
FIRECLAY TILE SHOWN
3x9 Shower Tile in Loch Ness
1x4 Shower Pan Tile in Loch Ness
2x6 Backsplash Tile in Tusk
DESIGN
Everyday Interior Design
PHOTOS
Kelli Kroneberger Photography

 Amsted Design-Build
Previously renovated with a two-story addition in the 80’s, the home’s square footage had been increased, but the current homeowners struggled to integrate the old with the new.
An oversized fireplace and awkward jogged walls added to the challenges on the main floor, along with dated finishes. While on the second floor, a poorly configured layout was not functional for this expanding family.
From the front entrance, we can see the fireplace was removed between the living room and dining rooms, creating greater sight lines and allowing for more traditional archways between rooms.
At the back of the home, we created a new mudroom area, and updated the kitchen with custom two-tone millwork, countertops and finishes. These main floor changes work together to create a home more reflective of the homeowners’ tastes.
On the second floor, the master suite was relocated and now features a beautiful custom ensuite, walk-in closet and convenient adjacency to the new laundry room.
Gordon King Photography

 South Cypress
Double sink gray bathroom with manor house porcelain tile floors. Manor house tile has the look of natural stone with the durability of porcelain.
Inspiration for a mid-sized master gray tile and porcelain tile porcelain tile and gray floor doorless shower remodel in Birmingham with gray walls, flat-panel cabinets, light wood cabinets, a vessel sink, a one-piece toilet, wood countertops and brown countertops
Inspiration for a mid-sized master gray tile and porcelain tile porcelain tile and gray floor doorless shower remodel in Birmingham with gray walls, flat-panel cabinets, light wood cabinets, a vessel sink, a one-piece toilet, wood countertops and brown countertops

 Chantal Hasse
Powder room - contemporary gray tile and mosaic tile powder room idea in Santa Barbara with flat-panel cabinets, gray cabinets, a vessel sink and white countertops

 Atelier d'ébénisterie & Entrepreneur général SMJ
Réalisation : Atelier D'ébénisterie SMJ
Design : MCDI
http://www.houzz.com/ideabooks/users/mcdesigninterieur

 Melissa Winn Interiors
Example of an urban bathroom design in San Francisco with a vessel sink, flat-panel cabinets, dark wood cabinets and gray walls

 Haley Custom Homes
Inspiration for a rustic dark wood floor powder room remodel in Denver with a vessel sink and white walls

 OLSON LEWIS + Architects
This New England home has the essence of a traditional home, yet offers a modern appeal. The home renovation and addition involved moving the kitchen to the addition, leaving the resulting space to become a formal dining and living area.
The extension over the garage created an expansive open space on the first floor. The large, cleverly designed space seamlessly integrates the kitchen, a family room, and an eating area.
A substantial center island made of soapstone slabs has ample space to accommodate prepping for dinner on one side, and the kids doing their homework on the other. The pull-out drawers at the end contain extra refrigerator and freezer space. Additionally, the glass backsplash tile offers a refreshing luminescence to the area. A custom designed informal dining table fills the space adjacent to the center island.
Paint colors in keeping with the overall color scheme were given to the children. Their resulting artwork sits above the family computers. Chalkboard paint covers the wall opposite the kitchen area creating a drawing wall for the kids. Around the corner from this, a reclaimed door from the grandmother's home hangs in the opening to the pantry. Details such as these provide a sense of family and history to the central hub of the home.
Builder: Anderson Contracting Service
Interior Designer: Kristina Crestin
Photographer: Jamie Salomon
8