
Search results for "Waschbecken" in Home Design Ideas

 Office of Architecture
Photo Credit: Matthew Williams
Powder room - contemporary powder room idea in New York with multicolored walls and an integrated sink
Powder room - contemporary powder room idea in New York with multicolored walls and an integrated sink

 Skylar Morgan Furniture + Design
Vanity + Countertop
Materials: Solid Water Oak + Natural Edge
Bathroom - mid-sized modern master bathroom idea in Atlanta with a vessel sink, open cabinets, medium tone wood cabinets, wood countertops, white walls and brown countertops
Bathroom - mid-sized modern master bathroom idea in Atlanta with a vessel sink, open cabinets, medium tone wood cabinets, wood countertops, white walls and brown countertops

 Emerick Architects
This vintage sink was given a new life in the remodeled kitchen. A new faucet was purchased and stripped down to its original brass base to give it a vintage look suitable for the age of the sink.
Find the right local pro for your project

 JDA Design Architects Inc.
Example of a farmhouse drop-in bathtub design in Minneapolis with a vessel sink, recessed-panel cabinets and dark wood cabinets

 TCW Homes
Mid-sized trendy 3/4 white tile and subway tile ceramic tile and white floor doorless shower photo in Atlanta with flat-panel cabinets, turquoise cabinets, beige walls, granite countertops, a hinged shower door, white countertops and an undermount sink

 ULAH Interiors + Design
We took a tiny outdated bathroom and doubled the width of it by taking the unused dormers on both sides that were just dead space. We completely updated it with contrasting herringbone tile and gave it a modern masculine and timeless vibe. This bathroom features a custom solid walnut cabinet designed by Buck Wimberly.

 Arkitekt M.A.A Thomas Meedom-Bæch
Example of a large danish master white tile and cement tile ceramic tile bathroom design in Aarhus with a trough sink, wood countertops, a wall-mount toilet, white walls and brown countertops

 Western Marble Granite & Tile Ltd.
Custom built home by Artista Homes. Bathroom Vanity countertop material is Quartzforms in "Nuvoia"
Freestanding bathtub - large contemporary master brown tile, white tile and porcelain tile porcelain tile and gray floor freestanding bathtub idea with flat-panel cabinets, white cabinets, white walls, a vessel sink, quartzite countertops and white countertops
Freestanding bathtub - large contemporary master brown tile, white tile and porcelain tile porcelain tile and gray floor freestanding bathtub idea with flat-panel cabinets, white cabinets, white walls, a vessel sink, quartzite countertops and white countertops

 Jack 'N Tool Box, Inc.
Jim Bartsch Photography
Mid-sized master stone tile, brown tile and gray tile slate floor freestanding bathtub photo in Santa Barbara with a drop-in sink, medium tone wood cabinets, granite countertops, a two-piece toilet, multicolored walls and shaker cabinets
Mid-sized master stone tile, brown tile and gray tile slate floor freestanding bathtub photo in Santa Barbara with a drop-in sink, medium tone wood cabinets, granite countertops, a two-piece toilet, multicolored walls and shaker cabinets

 Kari Whitman
Bathroom - industrial dark wood floor bathroom idea in Denver with a two-piece toilet and a wall-mount sink

 Acadia Craft
Photo Credits: JOHN GRANEN PHOTOGRAPHY
Kitchen - mid-sized cottage u-shaped gray floor and porcelain tile kitchen idea in Seattle with a farmhouse sink, shaker cabinets, blue cabinets, stainless steel appliances, white countertops, white backsplash, a peninsula, quartz countertops and subway tile backsplash
Kitchen - mid-sized cottage u-shaped gray floor and porcelain tile kitchen idea in Seattle with a farmhouse sink, shaker cabinets, blue cabinets, stainless steel appliances, white countertops, white backsplash, a peninsula, quartz countertops and subway tile backsplash

 Lauren Shadid Architecture + Interiors
photo by Holly Lepere
Alcove shower - small traditional 3/4 marble floor alcove shower idea in Los Angeles with white cabinets, a two-piece toilet, gray walls, an undermount sink, marble countertops and recessed-panel cabinets
Alcove shower - small traditional 3/4 marble floor alcove shower idea in Los Angeles with white cabinets, a two-piece toilet, gray walls, an undermount sink, marble countertops and recessed-panel cabinets

Example of a classic gray tile freestanding bathtub design in Austin with dark wood cabinets, white walls, a drop-in sink and shaker cabinets
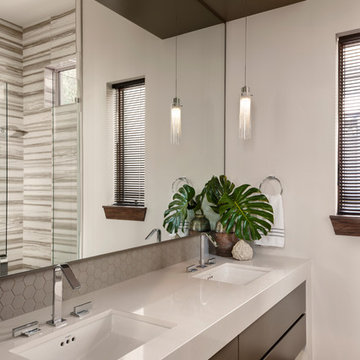
 Freestyle Interiors
Mid-sized minimalist master alcove shower photo in Miami with flat-panel cabinets, brown cabinets, beige walls, an undermount sink, a hinged shower door and beige countertops

 Southland Building & Remodel
SHELBY WOOD DESIGN / MEGHAN BOB PHOTOGRAPHY
Powder Room Shell tile, wallpaper, free standing vanity, hammered sink, wall mounted faucet, floating mirror, Ceiling light fixture by Horchow.
 Leader Design Studio
SRQ360

Doorless shower - contemporary gray tile doorless shower idea in Tampa with flat-panel cabinets, concrete countertops, a one-piece toilet, white cabinets and an integrated sink
Doorless shower - contemporary gray tile doorless shower idea in Tampa with flat-panel cabinets, concrete countertops, a one-piece toilet, white cabinets and an integrated sink

 Jordan Design Build Group
Our clients wanted to add an ensuite bathroom to their charming 1950’s Cape Cod, but they were reluctant to sacrifice the only closet in their owner’s suite. The hall bathroom they’d been sharing with their kids was also in need of an update so we took this into consideration during the design phase to come up with a creative new layout that would tick all their boxes.
By relocating the hall bathroom, we were able to create an ensuite bathroom with a generous shower, double vanity, and plenty of space left over for a separate walk-in closet. We paired the classic look of marble with matte black fixtures to add a sophisticated, modern edge. The natural wood tones of the vanity and teak bench bring warmth to the space. A frosted glass pocket door to the walk-through closet provides privacy, but still allows light through. We gave our clients additional storage by building drawers into the Cape Cod’s eave space.
 Route Design : Ashley Winn
Kate Osborne

Laundry room - transitional laundry room idea in Salt Lake City
Laundry room - transitional laundry room idea in Salt Lake City

 KW Designs
Photo: Tyler Van Stright, JLC Architecture
Architect: JLC Architecture
General Contractor: Naylor Construction
Interior Design: KW Designs
Cabinetry: Peter Vivian
 Joel Contreras
Jason Roehner

Example of an urban dark wood floor walk-in shower design in Phoenix with a wall-mount sink and white walls
Example of an urban dark wood floor walk-in shower design in Phoenix with a wall-mount sink and white walls
5