
Search results for "Willoughby" in Home Design Ideas

 DRAW Architecture
Ann Willoughby envisioned an event space for community gatherings to complement her existing 1880s farmhouse on her working farm outside of Kansas City, Missouri. She utilizes the structure in connection with Willoughby Design Group, her identity design firm.
 DRAW Architecture
Ann Willoughby envisioned an event space for community gatherings to complement her existing 1880s farmhouse on her working farm outside of Kansas City, Missouri. She utilizes the structure in connection with Willoughby Design Group, her identity design firm.
 Pasley Commercial Interiors
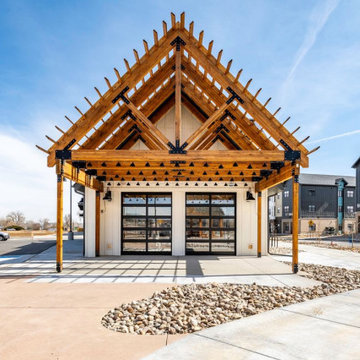
A thoughtfully designed community space at Willoughby Corner in Colorado, showcasing functional interiors, cohesive finishes, and welcoming design details by Pasley Commercial Interiors.
Find the right local pro for your project

 Willoughby Construction
© Sargent Photography
Living room - coastal open concept marble floor and beige floor living room idea in Miami with white walls
Living room - coastal open concept marble floor and beige floor living room idea in Miami with white walls

 Horchow
Willoughby bedding uses its feminine charm to give your master or guest room an enchanting transformation. Made in the USA of imported fabrics by Jane Wilner Designs. Dry clean. Taupe linens with bows and taupe and blue plaid accessories are silk. ....

 Michael Willoughby & Associates - Architects
A combination of cement stucco and stone, solid-sawn timber beams, columns and brackets and stained v-groove siding set around the custom carriage house doors evoke the style of building that may have been built with the original 1800's farm house. White clapboard siding matches the existing house while authentic working shutters flank the french casement windows.
(Beth Singer Photography)
 DRAW Architecture
Aside from the industrial and agricultural functions that comprise the lower level of the barn, the program includes an open event space, an insulated and climate controlled utility/toilet area, a kitchen and a sleeping loft.
 DRAW Architecture
The barn frame, purchased by the client in the spring of 1998, was originally located in Highland, Kansas. Carefully sited in its new home, it is sheathed in corrugated copper and fiberglass panels.
 Willoughby Construction
© Sargent Photography
Design by Hellman-Chang
Large trendy master dark wood floor and brown floor double shower photo in Miami with beige walls, a vessel sink and wood countertops
Large trendy master dark wood floor and brown floor double shower photo in Miami with beige walls, a vessel sink and wood countertops
 DRAW Architecture
The barn frame, purchased by the client in the spring of 1998, was originally located in Highland, Kansas. Carefully sited in its new home, it is sheathed in corrugated copper and fiberglass panels.

 DRAW Architecture
The barn frame, purchased by the client in the spring of 1998, was originally located in Highland, Kansas. Carefully sited in its new home, it is sheathed in corrugated copper and fiberglass panels.
1