
Search results for "Wireless connectivity" in Home Design Ideas

 Palmerston Design Consultants
Lisa Petrole
Example of a large trendy single-wall marble floor kitchen pantry design in Toronto with flat-panel cabinets, white cabinets, quartz countertops, an undermount sink, white backsplash, stone slab backsplash, stainless steel appliances and an island
Example of a large trendy single-wall marble floor kitchen pantry design in Toronto with flat-panel cabinets, white cabinets, quartz countertops, an undermount sink, white backsplash, stone slab backsplash, stainless steel appliances and an island

 Terravista Interior Design Group
The client wanted to create a traditional rustic design with clean lines and a feminine edge. She works from her home office, so she needed it to be functional and organized with elegant and timeless lines. In the kitchen, we removed the peninsula that separated it for the breakfast room and kitchen, to create better flow and unity throughout the space.


Find the right local pro for your project

Small trendy open concept medium tone wood floor home design photo in New York with a bar, multicolored walls, no fireplace and no tv

 BARRETT STUDIO architects
Photo by Daniel O'Connor Photography
Family room - small transitional open concept family room idea in Denver with white walls
Family room - small transitional open concept family room idea in Denver with white walls

 FineLine Kitchens, Inc.
Our designer has achieved a stylish look by combining dark cabinets and light-colored marbles.

 DTV INSTALLATIONS LLC
This system works with all streaming audio sources, thanks to the Internet system provided by DTV Installations. It features a Luxul XGS-1008 Gigabit Ethernet switch and XWR-3100 dual-band wireless Gigabit router; high-capacity connectivity is crucial for a gaming room with wireless audio, and this system delivers.
 Cerwin Vega
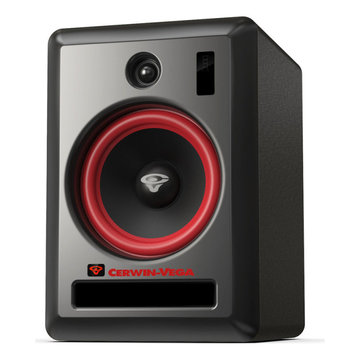
Introducing our exceptional powered nearfield studio monitors, renowned for their remarkable versatility across various musical genres. With outstanding full-range audio DSP control, these monitors deliver a truly immersive experience.
Experience the convenience of wired or wireless connectivity with our state-of-the-art active speakers. For home desktop users, seamless wireless connection is made possible through Bluetooth 5.0+ or our embedded SKAA low latency high speed technology.
Unleash the power of SKAA & SKAA Pro technology for those seeking to synchronize multiple speakers across different rooms, ensuring a synchronized music playback throughout your space. This embedded SKAA technology allows for effortless connectivity and hassle-free operation.
For professionals seeking real-time music mixing capabilities, our embedded SKAA Pro technology provides a seamless solution. Experience the freedom to fine-tune your audio compositions with precision and efficiency.
Enjoy wireless connectivity at its finest, with impressive connection distances. Bluetooth 5 Meters+ ensures a reliable connection in close proximity, while SKAA mode extends the range up to an impressive 30 Meters+. Choose our superior powered nearfield studio monitors, engineered to elevate your music experience to new heights.
SKAA BRIEF:
SKAA operating system is a universal, wireless audio protocol designed to transport high fidelity audio at extremely low, fixed latencies over the 2.4 GHz ISM band and is embedded into all of our VEGA Studio Monitors.
SKAA’s feature set makes it capable of transmitting wireless audio from video, gaming and music devices which make it perfect for wireless instruments and home theatre applications.
SKAA is designed to maintain compatibility across all SKAA compatible devices.
Any SKAA receiver that is embedded into our monitors can Bond up and receive audio from Any SKAA transmitter (our studio HUB or separate standalone transmitters).
The range of our unobstructed SKAA transmission can reach a distance of 150+ feet.

 Pineapple House Interior Design
A desk and wireless connection is important in modern guest suites, as travelers need to stay in touch with both their business and personal worlds.
A. Bonisolli Photography
 Cerwin Vega
Prominent Features:
Introducing our exceptional powered nearfield studio monitors, renowned for their remarkable versatility across various musical genres. With outstanding full-range audio DSP control, these monitors deliver a truly immersive experience.
Experience the convenience of wired or wireless connectivity with our state-of-the-art active speakers. For home desktop users, seamless wireless connection is made possible through Bluetooth 5.0+ or our embedded SKAA low latency high speed technology.
Unleash the power of SKAA & SKAA Pro technology for those seeking to synchronize multiple speakers across different rooms, ensuring a synchronized music playback throughout your space. This embedded SKAA technology allows for effortless connectivity and hassle-free operation.
For professionals seeking real-time music mixing capabilities, our embedded SKAA Pro technology provides a seamless solution. Experience the freedom to fine-tune your audio compositions with precision and efficiency.
Enjoy wireless connectivity at its finest, with impressive connection distances. Bluetooth 5 Meters+ ensures a reliable connection in close proximity, while SKAA mode extends the range up to an impressive 30 Meters+. Choose our superior powered nearfield studio monitors, engineered to elevate your music experience to new heights.
SKAA BRIEF:
SKAA operating system is a universal, wireless audio protocol designed to transport high fidelity audio at extremely low, fixed latencies over the 2.4 GHz ISM band and is embedded into all of our VEGA Studio Monitors.
SKAA’s feature set makes it capable of transmitting wireless audio from video, gaming and music devices which make it perfect for wireless instruments and home theatre applications.
SKAA is designed to maintain compatibility across all SKAA compatible devices.
Any SKAA receiver that is embedded into our monitors can Bond up and receive audio from Any SKAA transmitter (our studio HUB or separate standalone transmitters).
The range of our unobstructed SKAA transmission can reach a distance of 150+ feet.

 User
UserInspiration for a transitional u-shaped dark wood floor kitchen remodel in New York with an integrated sink, shaker cabinets, white cabinets, paneled appliances, gray walls and an island

 Urban Grid AV
This lovely traditional home is inundated with custom home electronics to create a connected living space. Our work here includes: Motorized Shades, Outdoor Lighting, Outdoor Hidden Speakers, Lighting Control, Wireless Access Points
 Harmonic Series
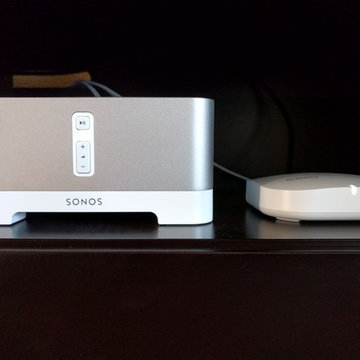
Just connect your speakers and Sonos brings all your audio streaming services to life in your home.

 Cinema Systems Corp
75" TV connected to video distribution system so that all sources are available at the touch of a button via the Control4 wireless remote control.
Trendy family room photo in Toronto
Trendy family room photo in Toronto
 DTV INSTALLATIONS LLC
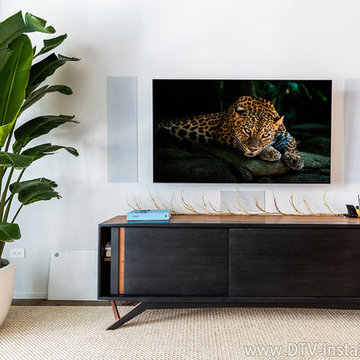
Using so many wireless components requires flawless whole-home connectivity, so we installed a new Luxul XAP-1510 Dual-Band Wireless Access Point and a Luxul XWR-3100 Dual-Band Router. This high-power system provides completely reliable data transfer up to 1900Mbps, allowing the speakers to function glitch-free.

 Constellation Home Electronics
Mid-sized minimalist guest bedroom photo in Albuquerque with white walls

 World Wide Stereo
Sonos Connects were used to wirelessly distribute the audio, which are powered by NAD distributed audio amplifiers and the Sonance in-ceiling speakers.
Savant is used to control all of the audio/video, HVAC, and some of the lighting
Sonos Connect:
https://www.worldwidestereo.com/products/sonos-connect-wireless-hifi-player-formerly-zp90

 iQuarters
We just finished upgrading this beautiful 15,ooo square foot castle into a smart home paradise! Here is an overview of what we did:
Savant Automation
Audio distribution to 15 zones
4K video distribution to 10 zones
Custom sized and color matched interior James Loudspeakers
Professional wired and wireless network to cover the whole property
Fiber optics connecting gate and outside buildings to the main residence
Advanced 360 degree cameras for day and night surveillance
Luxury landscape speaker system in the pool area

 Liz Miller Interiors
Jessica Delaney
Living room - small transitional enclosed light wood floor living room idea in Boston with gray walls and a wall-mounted tv
Living room - small transitional enclosed light wood floor living room idea in Boston with gray walls and a wall-mounted tv

 Desmond Johnson, Ltd.
Mid-sized mountain style open concept and formal medium tone wood floor and brown floor living room photo in San Francisco with beige walls, no fireplace and no tv
1