
Search results for "Wohnzimmers" in Home Design Ideas

 Architekturfotografie Bach
Alexander Bach
www.architekturfotografie-bach.de
Living room - contemporary living room idea in Hamburg
Living room - contemporary living room idea in Hamburg
 Studio Zhuzh
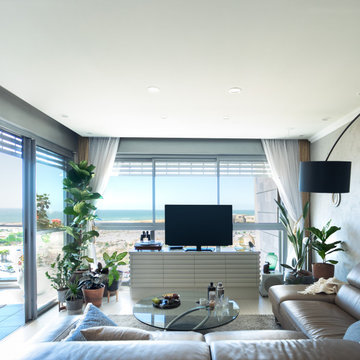
Große Pflanzen, helle Textilien und eine zurückhaltende Naturpalette rahmen den direkten Blick vom Wohnzimmer auf das Meer.
Inspiration for an eclectic living room remodel in Tel Aviv
Inspiration for an eclectic living room remodel in Tel Aviv
 plan-id | Cibelle de Pádua
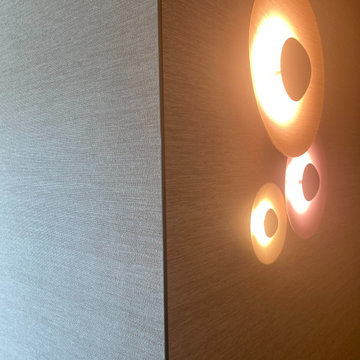
Wandtapete OMEXCO , Marset Wandleuchte
Example of a mid-sized minimalist open concept plywood floor and wallpaper living room design in Cologne with beige walls, no fireplace and no tv
Example of a mid-sized minimalist open concept plywood floor and wallpaper living room design in Cologne with beige walls, no fireplace and no tv
Find the right local pro for your project
 plan-id | Cibelle de Pádua
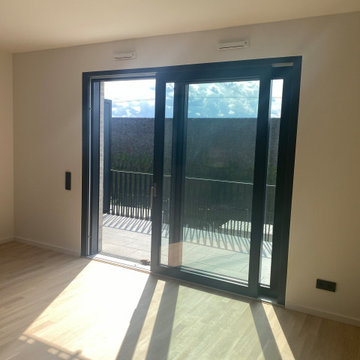
Wohn-/Essbereich mit Balkon und Stauraum für Bücher sowie erweiterten Ablagemöglichkeiten für die Küche
Mid-sized minimalist open concept plywood floor and wallpaper living room photo in Cologne with beige walls, no fireplace and no tv
Mid-sized minimalist open concept plywood floor and wallpaper living room photo in Cologne with beige walls, no fireplace and no tv
 Studio Zhuzh
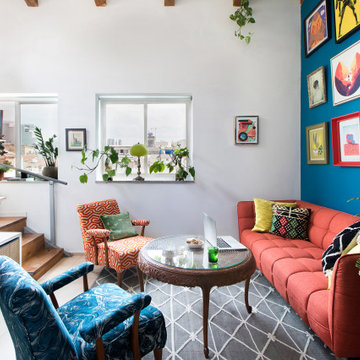
Die petrolblaue Wand bündelt Kunst, Pflanzen und kräftige Textilien zu einem klaren Fokuspunkt im kleinen, lichtreichen Wohnzimmer.
Example of an eclectic living room design in Tel Aviv
Example of an eclectic living room design in Tel Aviv
 plan-id | Cibelle de Pádua
Meine Aufgabe war es, den Wohnbereich mit Essbereich und Sofa zu gestalten. Da die Vorderseite der Fassade zum Balkon ein großes Schiebeelement mit Tür hatte, war das Konzept, den Stauraum um die Fenstersysteme herum zu integrieren und mit entsprechenden Vorhängen zu versehen
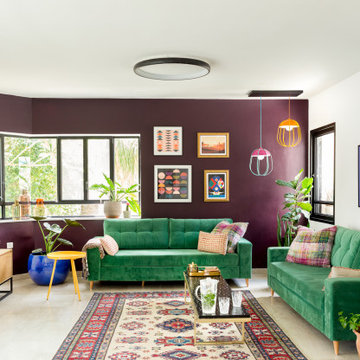 Studio Zhuzh
Das Wohnzimmer verbindet zwei grüne Samtsofas mit einer violetten Akzentwand, einer farbstarken Galeriewand und einem gemusterten Teppich zu einem lebendigen, familiengerechten Gesamtbild. Fotografie: Keren Ganor.


 ProRail Systems Ltd
Inspiration for a contemporary open concept gray floor living room remodel in Edmonton with gray walls

 KL Interiors
Inspiration for a timeless family room remodel in San Francisco with beige walls and no tv

 Ally Whalen
Living room - country open concept and formal medium tone wood floor living room idea in Charlotte with white walls and a stone fireplace

 Redstart Design Build
Picture Perfect House
Family room - large transitional open concept dark wood floor and brown floor family room idea in Chicago with beige walls, a standard fireplace, a wall-mounted tv and a stone fireplace
Family room - large transitional open concept dark wood floor and brown floor family room idea in Chicago with beige walls, a standard fireplace, a wall-mounted tv and a stone fireplace


 Quilter Construction & Remodeling
Jared Medley
Example of a transitional open concept medium tone wood floor and brown floor living room design in Salt Lake City with beige walls, a standard fireplace and a wood fireplace surround
Example of a transitional open concept medium tone wood floor and brown floor living room design in Salt Lake City with beige walls, a standard fireplace and a wood fireplace surround

 Colby Construction
Example of a trendy open concept medium tone wood floor family room design in Milwaukee with white walls, a ribbon fireplace and a wall-mounted tv

 Studio Revolution
Designed by: Studio Revolution
Photography by: Thomas Kuoh
Family room - scandinavian carpeted family room idea in San Francisco with white walls
Family room - scandinavian carpeted family room idea in San Francisco with white walls

 Burnham Design
Inspiration for a large coastal light wood floor family room remodel in San Diego with gray walls

 Joseph Farrell Architecture
Interior Design by Pamala Deikel Design
Photos by Paul Rollis
Example of a large country formal and open concept light wood floor and beige floor living room design in San Francisco with white walls, a ribbon fireplace, a metal fireplace and no tv
Example of a large country formal and open concept light wood floor and beige floor living room design in San Francisco with white walls, a ribbon fireplace, a metal fireplace and no tv

 Roberts Architects & Construction
This home study room for parents and children is located in this renovated garage, several steps down from the kitchen. The new detached garage is visible through the window.
Makeover of the entire exterior of this Wilmette Home.
Addition of a Foyer and front porch / portico.
Converted Garage into a family study / office.
Remodeled mudroom.
Patsy McEnroe Photography
Cabinetry by Counterpoint-cabinetry-inc
1