
Search results for "Youtube subscribers" in Home Design Ideas

 DREAMscape Outdoors FENCE + PATIO
Vinyl Privacy Fence Installation in Stoner's Farm Littlestown, PA. FOLLOW US on Instagram & Facebook for more inspirational Landscapes & Hardscapes, Decks & Fencing. Watch us & Subscribe on YouTube.
 DREAMscape Outdoors FENCE + PATIO
Boulder / Rock Landscape Design & Build Idea's for Entrance Driveway Area in New Oxford, Pennsylvania by DREAMscape Outdoors.
FOLLOW US on Instagram & Facebook for more inspirational Landscapes & Hardscapes, Decks & Fencing. Watch us & Subscribe on YouTube.
 Fine Urban Construction and Interiors
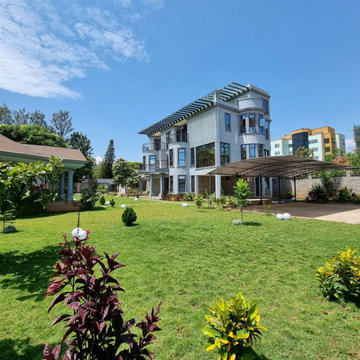
This mansion is a magnificent structure with a stunning outlook that brings out the best in architecture.
Located in the slopes of Kisumu County, this awesome house lives up to its billing and enchanting at the same time.
With big windows that form an exciting reflection on the outside , this mansion undoubtedly brings out the beauty of the landscape.
Subscribe to our Youtube channel as we bring you this beautiful mansion reveal on 1st November.
#design #designstrends #MansionConstruction #construction #interior #interiordesign #ideas
Find the right local pro for your project
 Fine Urban Construction and Interiors
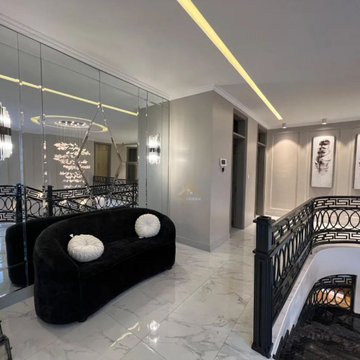
In the second reveal of this Mansion, we highlight the intricate features that this experiential mansion affords.
It comes with stunning lighting that is both diverse and colorful. The classic style, excellent craftsmanship and great fixtures provide the interiors with fabulous displays that showcase the great skill that went into building this mansion.
Subscribe to our YouTube channel as we bring you part two of the reveal.
https://linktr.ee/fineurban
#Interiordesign #design #interior #homedecor #architecture #art #interiordesigner #furniture #decoration #interiordecor #interiorstyling #luxury #designer #handmade #mirror #mirrorselfie #mirrorless #bathroom #bathroomdesign

 LLG Residential Design LLC
Looking for a nice clean crown molding, but what something different? These homeowners did just that with a simple clean flat molding applied to the wall and ceiling to create this look.
 DREAMscape Outdoors FENCE + PATIO
When Mason's Propane service of East Berlin, PA wanted a modern landscape & hardscape update, who did they call?!
The Techo-PRO's @ DREAMscape Outdoors. This Design & Build Landscape & Hardscape Project was put together with the BEST materials and proper installation techniques using Techo-Bloc Paver Hardscape materials.
FOLLOW US on Instagram & Facebook for more inspirational Landscapes & Hardscapes, Decks & Fencing. Watch us & Subscribe on YouTube.
 DREAMscape Outdoors FENCE + PATIO
When Mason's Propane service of East Berlin, PA wanted a modern landscape & hardscape update, who did they call?!
The Techo-PRO's @ DREAMscape Outdoors. This Design & Build Landscape & Hardscape Project was put together with the BEST materials and proper installation techniques using Techo-Bloc Paver Hardscape materials.
FOLLOW US on Instagram & Facebook for more inspirational Landscapes & Hardscapes, Decks & Fencing. Watch us & Subscribe on YouTube.


 The Rinfret Group
Example of a mid-sized transitional freestanding desk dark wood floor and brown floor study room design in New York with beige walls and no fireplace
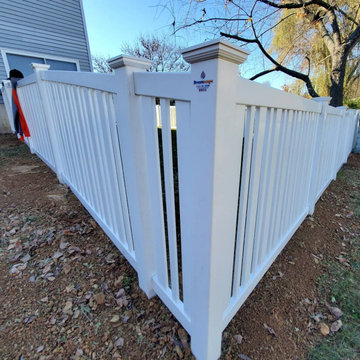 DREAMscape Outdoors FENCE + PATIO
Outdoor Essentials Evanston White Vinyl Picket Fence Installation by DREAMscape Outdoors Hanover, PA.
We do fencing right, by taking our time to ensure it's installed properly, with level posts, proper amount of concrete footers, remove all access soil, & seed when complete. That other contractors in our area do not do this and they rush and half it to get it done, and on to the next because they aren't charging properly just so they can be the low price to get the job...
FOLLOW US on Instagram & Facebook for more inspirational Landscapes & Hardscapes, Decks & Fencing. Watch us & Subscribe on YouTube.
Watch the project here!
https://www.youtube.com/watch?v=5D6kDGongdE

 Coats Homes
Freestanding bathtub - large contemporary master white tile and marble tile marble floor and white floor freestanding bathtub idea in Dallas with flat-panel cabinets, medium tone wood cabinets, white walls, an undermount sink, solid surface countertops, a hinged shower door and white countertops

 Sunburst Shutters & Window Fashions
Sunburst's Polywood plantation Shutters go with any style, in any space, on any window! Take this space designed by Melonie @TheMellionaireHouse displays classic simple elegance-she especially loves how Sunburst interior shutters open up her space with the ability to adjust for a full view outside the window or for a little extra privacy at leisure. Thanks Melonie, your privacy is our command! For the latest tips in home design-decor-DIY, click to subscribe to her YouTube Vlog: http://bit.ly/TheMellionaireHouse Shutter Shutter style: Polywood® Bright white. Louver size & finish: 4.5 in/smooth. Tilt Option: Hidden/Split Tilt. Photo-Vid-Style Cred: Melonie @TheMellionaireHouse
https://www.youtube.com/channel/UCjPbwCRpENa8xvsiHLjJRzQ

 Pierre Jean-Baptiste Interiors
This lower level space started off as a storage space for inherited household furniture and miscellaneous infrequently used items. Pierre Jean-Baptiste Interiors reimagined the space as it now exists using some of our clients few requirements including a stage for the family comedians at the rear of the lower level, a movie screening area, a serving table for frequent soiree’s, and cozy resilient furnishings. We infused style into this lower level changing the paint colors, adding new carpet to absorb sound and provide style. We also were sure to include color in the space strategically. Be sure to subscribe to our YouTube channel for the upcoming video of this space!
 Sunburst Shutters & Window Fashions
Step inside to be Denise's guest @bemyguestwithdenise and see how her kitchen nook/dining area inside transcends from classic chic to graceful elegance with just few new added furnishings and combo window treatment trimmings! One of the many pluses of making Polywood® shutters your primary window treatment, you can always add a soft treatment to complement whatever style you fancy or the latest seasonal trend you might be trying to acheive. Be sure to become an official guest at Denise's and subscribe to her YouTube Vlog https://www.youtube.com/watch?v=g_WO-XanUb8. Photo-Vid-Style Cred: Denise @BeMyGuestWithDenise. Shutter style: Polywood® Bright white. Louver size & finish: 4.5 in/smooth. Tilt Option: Hidden https://bemyguestwithdenise.com/kitchen-up-date-plantation-shutters-w-sunburst-shutters/
 Sunburst Shutters & Window Fashions
Step inside to be Denise's guest @bemyguestwithdenise and see how her kitchen nook/dining area inside transcends from classic chic to graceful elegance with just few new added furnishings and combo window treatment trimmings! One of the many pluses of making Polywood® shutters your primary window treatment, you can always add a soft treatment to complement whatever style you fancy or the latest seasonal trend you might be trying to acheive. Be sure to become an official guest at Denise's and subscribe to her YouTube Vlog https://www.youtube.com/watch?v=g_WO-XanUb8. Photo-Vid-Style Cred: Denise @BeMyGuestWithDenise. Shutter style: Polywood® Bright white. Louver size & finish: 4.5 in/smooth. Tilt Option: Hidden https://bemyguestwithdenise.com/kitchen-up-date-plantation-shutters-w-sunburst-shutters/
 Sunburst Shutters & Window Fashions
Step inside to be Denise's guest @bemyguestwithdenise and see how her kitchen nook/dining area inside transcends from classic chic to graceful elegance with just few new added furnishings and combo window treatment trimmings! One of the many pluses of making Polywood® shutters your primary window treatment, you can always add a soft treatment to complement whatever style you fancy or the latest seasonal trend you might be trying to acheive. Be sure to become an official guest at Denise's and subscribe to her YouTube Vlog https://www.youtube.com/watch?v=g_WO-XanUb8. Photo-Vid-Style Cred: Denise @BeMyGuestWithDenise. Shutter style: Polywood® Bright white. Louver size & finish: 4.5 in/smooth. Tilt Option: Hidden https://bemyguestwithdenise.com/kitchen-up-date-plantation-shutters-w-sunburst-shutters/
 Sunburst Shutters & Window Fashions
Step inside to be Denise's guest @bemyguestwithdenise and see how her kitchen nook/dining area inside transcends from classic chic to graceful elegance with just few new added furnishings and combo window treatment trimmings! One of the many pluses of making Polywood® shutters your primary window treatment, you can always add a soft treatment to complement whatever style you fancy or the latest seasonal trend you might be trying to acheive. Be sure to become an official guest at Denise's and subscribe to her YouTube Vlog https://www.youtube.com/watch?v=g_WO-XanUb8. Photo-Vid-Style Cred: Denise @BeMyGuestWithDenise. Shutter style: Polywood® Bright white. Louver size & finish: 4.5 in/smooth. Tilt Option: Hidden https://bemyguestwithdenise.com/kitchen-up-date-plantation-shutters-w-sunburst-shutters/
 Sunburst Shutters & Window Fashions
Step inside to be Denise's guest @bemyguestwithdenise and see how her kitchen nook/dining area inside transcends from classic chic to graceful elegance with just few new added furnishings and combo window treatment trimmings! One of the many pluses of making Polywood® shutters your primary window treatment, you can always add a soft treatment to complement whatever style you fancy or the latest seasonal trend you might be trying to acheive. Be sure to become an official guest at Denise's and subscribe to her YouTube Vlog https://www.youtube.com/watch?v=g_WO-XanUb8. Photo-Vid-Style Cred: Denise @BeMyGuestWithDenise. Shutter style: Polywood® Bright white. Louver size & finish: 4.5 in/smooth. Tilt Option: Hidden https://bemyguestwithdenise.com/kitchen-up-date-plantation-shutters-w-sunburst-shutters/
 Pool Surface Solutions, LLC
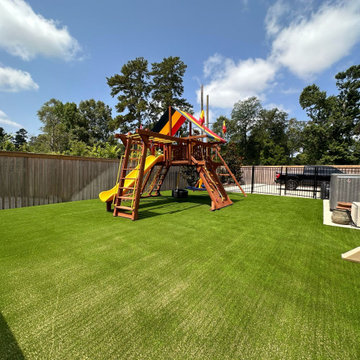
We are thrilled to inform you that our professional team specializes in creating both natural and artificial turf solutions for a variety of needs. Whether for residential or commercial properties, sports fields, erosion control, or recreational areas, we transform backyards, lands, and even desert spaces into stunning landscapes. From residential havens to commercial sanctuaries, we turn your vision into a reality, creating beautiful oases and paradises. Don't hesitate—reach out to us today to make your dream project come true. Financial options are available, ensuring your dreams are realized without delay.
#johnscreek #gainesville #suwaneega #alpharettaga #buckhead #alpharetta #Duluth #Hoschton #Buford #Dacula #milton #roswell #JohnsCreek #swimmingpool #3Ddesign #outdoorlandscaping #poolsurfacesolutions #suwanee #swimmingpoolsprojects #Swimmingpools #roswellga #sandyspringsga #swimmingpoolsdesign #sandysprings #remodelswimmingpools #miltonga #gainesvillega #Gainesville #Roswell #Georgia
Follow us on Youtube and give us a like and subscribe please
https://youtube.com/shorts/j2-zREIO_rk?si=LNYnvhVHdvVmAUHE
 Pool Surface Solutions, LLC
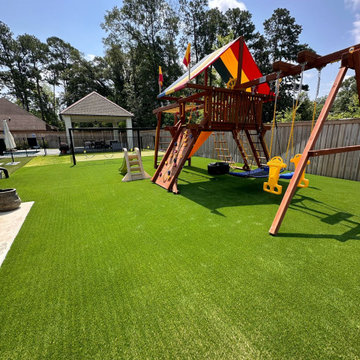
We are thrilled to inform you that our professional team specializes in creating both natural and artificial turf solutions for a variety of needs. Whether for residential or commercial properties, sports fields, erosion control, or recreational areas, we transform backyards, lands, and even desert spaces into stunning landscapes. From residential havens to commercial sanctuaries, we turn your vision into a reality, creating beautiful oases and paradises. Don't hesitate—reach out to us today to make your dream project come true. Financial options are available, ensuring your dreams are realized without delay.
#johnscreek #gainesville #suwaneega #alpharettaga #buckhead #alpharetta #Duluth #Hoschton #Buford #Dacula #milton #roswell #JohnsCreek #swimmingpool #3Ddesign #outdoorlandscaping #poolsurfacesolutions #suwanee #swimmingpoolsprojects #Swimmingpools #roswellga #sandyspringsga #swimmingpoolsdesign #sandysprings #remodelswimmingpools #miltonga #gainesvillega #Gainesville #Roswell #Georgia
Follow us on Youtube and give us a like and subscribe please
https://youtube.com/shorts/j2-zREIO_rk?si=LNYnvhVHdvVmAUHE
1