
Search results for "Zimmer für" in Home Design Ideas


 INT2architecture
Example of a bedroom and small trendy gender-neutral painted wood floor and white floor kids' bedroom design in Moscow with white walls

 Premier Partners Homes - Austin's Custom Builder
What a fun children's loft! The bottom hosts a cozy reading nook to hang out for some quiet time, or for chatting with the girls. The turquoise walls are amazing, and the white trim with pops of bright pink decor are perfect. What child would not LOVE to have this in their room? Fun fun fun! Designed by DBW Designs, Dawn Brady of Austin Texas.
anna-photography.com
Find the right local pro for your project

Inspiration for a mid-sized transitional gender-neutral playroom remodel in Chicago with beige walls


 Oregon Cottage Company
Inspiration for a small asian u-shaped dark wood floor and brown floor open concept kitchen remodel in Portland with a drop-in sink, wood countertops, flat-panel cabinets, medium tone wood cabinets, stainless steel appliances and no island
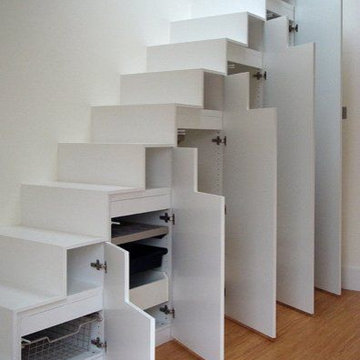


 DODK ARCHITEKTEN BDA
Example of a mid-sized trendy master carpeted bedroom design in Hamburg with white walls and no fireplace

 Planning and Building, Inc
Example of a large trendy master light wood floor and white floor bedroom design in Miami with white walls and no fireplace

 SafeRacks
 installed above the garage door tracks. Most garages have 18-24" of unused space above the door.
Shed - traditional shed idea in Orange County
Shed - traditional shed idea in Orange County

 Cynthia Lynn Photography
Inspiration for a contemporary bedroom remodel in Chicago
Inspiration for a contemporary bedroom remodel in Chicago

Example of a mid-sized tuscan terra-cotta tile family room design in Dallas with white walls, a standard fireplace and a brick fireplace

 ClosetPlace
Wall hooks add function and efficiency by putting all available space to good use in this very compact metro condo walk-in.
Example of a small transitional women's walk-in closet design in Manchester with open cabinets and white cabinets
Example of a small transitional women's walk-in closet design in Manchester with open cabinets and white cabinets


 Gamburd Inc
Erika Biermann
Example of a classic gender-neutral medium tone wood floor nursery design in Los Angeles with white walls
Example of a classic gender-neutral medium tone wood floor nursery design in Los Angeles with white walls
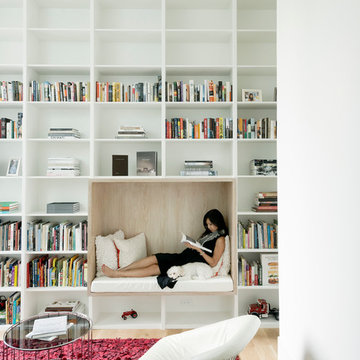


 Pili Molina
www.masfotogenica.com
Fotografía: masfotogenica fotografia
Living room - mid-sized eclectic formal and enclosed medium tone wood floor living room idea in Malaga with white walls, no fireplace and a media wall
Living room - mid-sized eclectic formal and enclosed medium tone wood floor living room idea in Malaga with white walls, no fireplace and a media wall

 Special-style
wardrobes, wardrobe with hidden washing machine, Cabinet doors without frames, sliding door, a niche in the ceiling for cabinets doors
Laundry closet - mid-sized contemporary light wood floor laundry closet idea in Moscow with beige walls and a stacked washer/dryer
Laundry closet - mid-sized contemporary light wood floor laundry closet idea in Moscow with beige walls and a stacked washer/dryer

 DISC Interiors
Kids Room in Santa Monica by DISC Interiors
Kids' bedroom - bedroom scandinavian gender-neutral light wood floor kids' bedroom idea in Los Angeles with multicolored walls
Kids' bedroom - bedroom scandinavian gender-neutral light wood floor kids' bedroom idea in Los Angeles with multicolored walls
 User
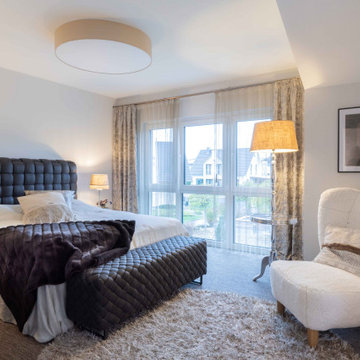
Viel Licht und Luft im Dachgeschoss
Neben den beiden großzügigen Kinderzimmern (15,00 und 16,65 Quadratmeter) mit Licht von zwei Seiten, ist das Elternschlafzimmer (17,96 Quadratmeter) mit En-suite-Ankleide (7,13 Quadratmeter) natürlich das Highlight im Dachgeschoss. Das Zimmer profitiert vom Zwerchgiebel, der in diesem Bereich für eine luftige Raumhöhe sorgt. Obwohl: Auch in den anderen Zimmern muss man den Kopf keinesfalls einziehen. Der Kniestock von 2,15 Metern macht es möglich, überall hohe Schränke aufzustellen.
1