
Search results for "- bleach" in Home Design Ideas




Find the right local pro for your project

 Ragpa Workshop + O&E Builders
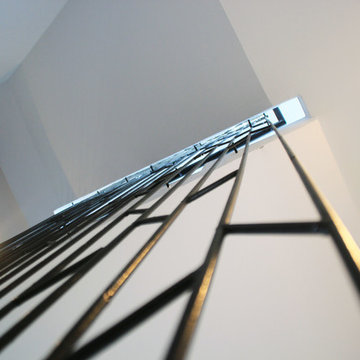
Continuous steel stair railing
Inspiration for a mid-sized wooden u-shaped metal railing staircase remodel with concrete risers
Inspiration for a mid-sized wooden u-shaped metal railing staircase remodel with concrete risers



 FTC - Final Touch Construction of Colorado
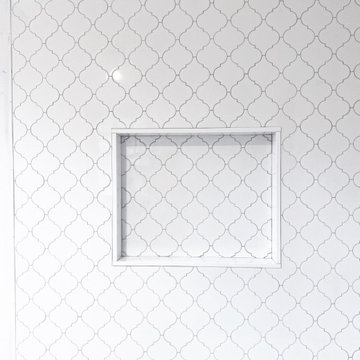
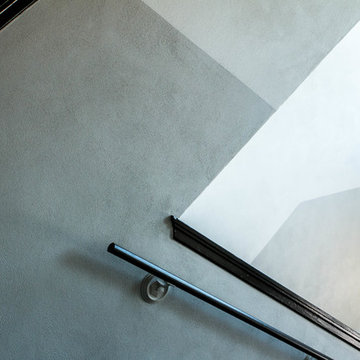
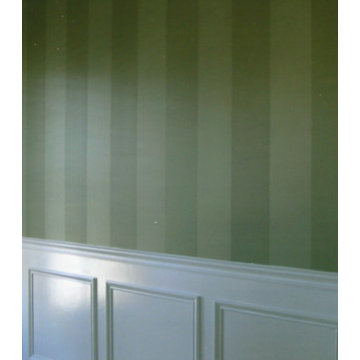
This beautiful 1950's craftsman needed a redo, inside and out. After gutting it down to it's studs, the main floor and basement were redesigned for much more useable space. Three tiny bedrooms upstairs became a large master with a double sink on suite and a guest bedroom with a beautiful new bathroom. The stairway that was in the kitchen was relocated so the kitchen became larger and much more usable. The basement went from a red and orange monstrosity to a soothing family room, bedroom and new bathroom as well as an updated laundry room and storage closet. New windows and doors, as well as an egress window was added to make it code compliant. A new roof and fireplace finished off the remodel of this cozy, colorful craftsman cottage. Photos were taken by Moore House Photos by Jett (Jett Moore Photographer).
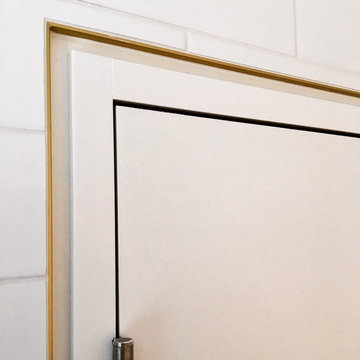
 E-Z Fine Carpentry
1" door jamb
1/2" reveal
brass detail
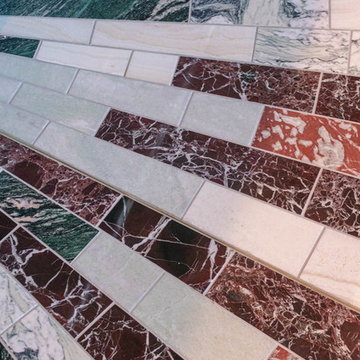
tile wall
Inspiration for a modern bathroom remodel in Toronto
Inspiration for a modern bathroom remodel in Toronto






 User
UserDigitization of floor and template cutting for tile setters.
Inspiration for an eclectic kitchen remodel in San Francisco
Inspiration for an eclectic kitchen remodel in San Francisco



 HEAVEN
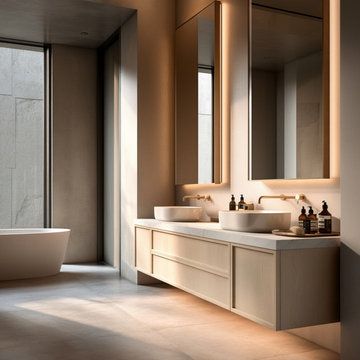
This floating bathroom vanity with slim shaker doors is handcrafted from premium white oak and finished in a light bleached tone for a refined quiet luxury look. Clean lines, a thin framed facade, and a minimalist silhouette make this wall-mounted vanity perfect for bright, modern, and softly elegant interiors.
Designed for both beauty and function, the vanity features soft-close drawers and doors with concealed, handleless opening. Each piece is made to order and fully customizable in size, layout, and finish using Gemini stain options.
10