
Search results for "- bleach" in Home Design Ideas

 embrio design studio
We wanted the guest room to feel like a room in the trees, but still be able to push furniture up against the wall without it being seen from the exterior (or bleached out by the sun) so we stretched out the windows as much as structural would let us. The monkey table lamp (called Monkeying Around by Luli Table lamp) was fun tongue-in-check accessory. We wanted to add a wall with funky wallcovering, but that will possibly be in the next budget!

 Atchison Architectural Interiors, LLC
Mid-sized trendy l-shaped ceramic tile eat-in kitchen photo in Chicago with a drop-in sink, medium tone wood cabinets, solid surface countertops, white backsplash, ceramic backsplash, stainless steel appliances, a peninsula and flat-panel cabinets
 DEANE Inc | Distinctive Design & Cabinetry
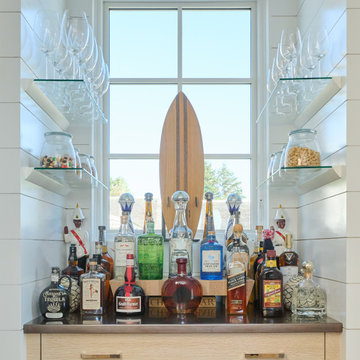
Welcome to the ultimate surf bar. This pool house with sweeping views of Nantucket was designed for entertaining – no detail was overlooked. Bleached white oak cubbies in the entry lead into the great room with an expansive bar that seats 8. A full true working bar, it boasts custom stainless steel countertops that integrate into a sink with speed rack, as well as beer taps for a kegerator and an icemaker. Gleaming floating glass shelves are flanked by a wine cooler and paneled freezer/refrigeration unit. Shiplap walls frame the space while the retractable doors open to provide sweeping views of Nantucket. The catering kitchen is located behind the main bar, featuring a 146 bottle wine cooler, AV closet, pantry for storage, and a secondary bar.
Find the right local pro for your project
 Hunt's Kitchen Design
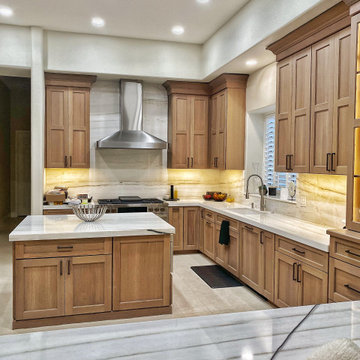
A beautiful modern farmhouse design by Josh right here at Hunt's Kitchen & Design. This kitchen uses a classic shaker door with a Rift-Cut Oak wood and Nude stain. They bleach and wash the cabinet enough to get all the pinks and yellows out the oak and the result is the poster finish for Farmhouse design. The countertops are a quartzite called Taj Majhal from Architectural Surfaces here in Scottsdale. The cabinet manufacturer is a custom company called Plato Woodwork in Plato, MN. Enjoy!

 N C R
For a luxurious master bedroom experience, to match their newly renovated bathroom, we created a soft and romantic look. Soft textiles that exude warmth, a light neutral color scheme, and rustic woods create a romantic feel that was perfect for these our clients of ours!
Designed by Chi Renovation & Design who serve Chicago and it's surrounding suburbs, with an emphasis on the North Side and North Shore. You'll find their work from the Loop through Lincoln Park, Skokie, Wilmette, and all the way up to Lake Forest.

 Generation Interiors
Open concept kitchen - mid-sized transitional u-shaped ceramic tile and beige floor open concept kitchen idea in Phoenix with a drop-in sink, recessed-panel cabinets, white cabinets, quartzite countertops, gray backsplash, ceramic backsplash, stainless steel appliances and an island

 Rexhill
The inspiration for this home office cabinetry was the client’s love of the iconic Russel Wright home, Manitoga. We took reference from furniture and features from the home to incorporate into the design. We wanted the base of the cabinet to appear like a floating credenza with sliding doors, found at Manitoga. The shelves make reference to some open shelves found at the Russel Wright home as well. We loved collaborating with our client to unite these two elements, but have it feel contemporary and also in keeping with their home. Bleached ash is highlighted by under cabinet lighting, and the interior of the cabinets is walnut.
We also created waterfall leg desk out of bookmatched figured walnut. Flat paneled walnut veneered closet doors with push to open hardware are at the top of the stairs.

 Zongkers Custom Furniture & Cabinetry
These unique bonsai display, and meditation tables have a strong Asian influence in design and provide ample space for bonsai pruning and display. The table bases are made of solid white oak hardwood with internal mortise and tenon joinery. The oak was then bleached and black glazed, so the wood grain took on an antique finish. 5” thick marble tops with reverse knife edges and recessed 1” thick center painted white glass, which illuminates the backdrops for the bonsai trees during darker hours of meditation. The wiring for the edge lighting is concealed and channeled through the table, not to be seen. The tables are large and heavy, measuring 60” x 120” and 36” x 96” at stand-up height. Unique tables for a unique application.
 Hunt's Kitchen Design
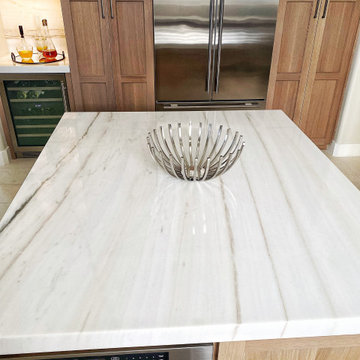
A beautiful modern farmhouse design by Josh right here at Hunt's Kitchen & Design. This kitchen uses a classic shaker door with a Rift-Cut Oak wood and Nude stain. They bleach and wash the cabinet enough to get all the pinks and yellows out the oak and the result is the poster finish for Farmhouse design. The countertops are a quartzite called Taj Majhal from Architectural Surfaces here in Scottsdale. The cabinet manufacturer is a custom company called Plato Woodwork in Plato, MN. Enjoy!

Kitchen - mid-sized rustic single-wall kitchen idea in Vancouver with an undermount sink, recessed-panel cabinets, white cabinets, white backsplash and subway tile backsplash
 Zongkers Custom Furniture & Cabinetry
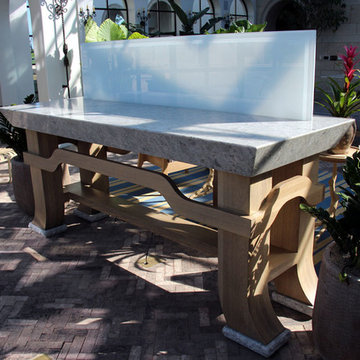
These unique bonsai display, and meditation tables have a strong Asian influence in design and provide ample space for bonsai pruning and display. The table bases are made of solid white oak hardwood with internal mortise and tenon joinery. The oak was then bleached and black glazed, so the wood grain took on an antique finish. 5” thick marble tops with reverse knife edges and recessed 1” thick center painted white glass, which illuminates the backdrops for the bonsai trees during darker hours of meditation. The wiring for the edge lighting is concealed and channeled through the table, not to be seen. The tables are large and heavy, measuring 60” x 120” and 36” x 96” at stand-up height. Unique tables for a unique application.

 RemodelWest
Scott Dubose
Inspiration for a contemporary l-shaped eat-in kitchen remodel in San Francisco with a double-bowl sink, glass-front cabinets, light wood cabinets, quartz countertops, beige backsplash and stainless steel appliances
Inspiration for a contemporary l-shaped eat-in kitchen remodel in San Francisco with a double-bowl sink, glass-front cabinets, light wood cabinets, quartz countertops, beige backsplash and stainless steel appliances

 Huntington Interiors, LLC
Example of a mid-sized beach style open concept light wood floor and beige floor family room design in Miami with gray walls, no fireplace and a wall-mounted tv



 Stonelace Designs
Originally, the exterior of the Napa ranch residence was a standard knocked down stucco finish. We covered over the entire exterior of the house with a natural plaster product that has been made in Italy for centuries, known as Rialto or Vero. This product is a combination of slaked lime mixed with 60% reconstituted crushed marble dust. Quarried from the legendary Carrara marble mines. The finish itself is a vertically combed striated texture embedded into the plaster. While it cures, a transparent group of patinas are applied to the stone-like plaster substance to create a look of an aged villa.

 Dimensions 3D, Custom Builders
Large eclectic master brown tile and porcelain tile pebble tile floor walk-in shower photo in Boston with an undermount sink, raised-panel cabinets, dark wood cabinets, quartzite countertops, a two-piece toilet and multicolored walls

 Chi Renovation & Design
For a luxurious master bedroom experience, to match their newly renovated bathroom, we created a soft and romantic look. Soft textiles that exude warmth, a light neutral color scheme, and rustic woods create a romantic feel that was perfect for these our clients of ours!
Designed by Chi Renovation & Design who serve Chicago and it's surrounding suburbs, with an emphasis on the North Side and North Shore. You'll find their work from the Loop through Lincoln Park, Skokie, Wilmette, and all the way up to Lake Forest.
For more about Chi Renovation & Design, click here: https://www.chirenovation.com/
 DEANE Inc | Distinctive Design & Cabinetry
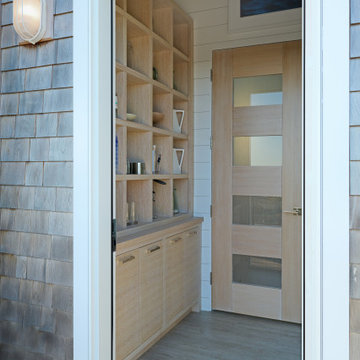
Welcome to the ultimate surf bar. This pool house with sweeping views of Nantucket was designed for entertaining – no detail was overlooked. Bleached white oak cubbies in the entry lead into the great room with an expansive bar that seats 8. A full true working bar, it boasts custom stainless steel countertops that integrate into a sink with speed rack, as well as beer taps for a kegerator and an icemaker. Gleaming floating glass shelves are flanked by a wine cooler and paneled freezer/refrigeration unit. Shiplap walls frame the space while the retractable doors open to provide sweeping views of Nantucket. The catering kitchen is located behind the main bar, featuring a 146 bottle wine cooler, AV closet, pantry for storage, and a secondary bar.
 DEANE Inc | Distinctive Design & Cabinetry
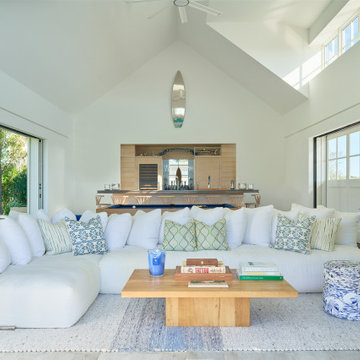
Welcome to the ultimate surf bar. This pool house with sweeping views of Nantucket was designed for entertaining – no detail was overlooked. Bleached white oak cubbies in the entry lead into the great room with an expansive bar that seats 8. A full true working bar, it boasts custom stainless steel countertops that integrate into a sink with speed rack, as well as beer taps for a kegerator and an icemaker. Gleaming floating glass shelves are flanked by a wine cooler and paneled freezer/refrigeration unit. Shiplap walls frame the space while the retractable doors open to provide sweeping views of Nantucket. The catering kitchen is located behind the main bar, featuring a 146 bottle wine cooler, AV closet, pantry for storage, and a secondary bar.
 DEANE Inc | Distinctive Design & Cabinetry
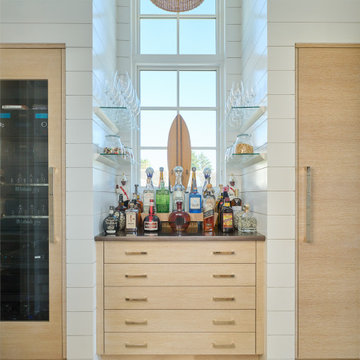
Welcome to the ultimate surf bar. This pool house with sweeping views of Nantucket was designed for entertaining – no detail was overlooked. Bleached white oak cubbies in the entry lead into the great room with an expansive bar that seats 8. A full true working bar, it boasts custom stainless steel countertops that integrate into a sink with speed rack, as well as beer taps for a kegerator and an icemaker. Gleaming floating glass shelves are flanked by a wine cooler and paneled freezer/refrigeration unit. Shiplap walls frame the space while the retractable doors open to provide sweeping views of Nantucket. The catering kitchen is located behind the main bar, featuring a 146 bottle wine cooler, AV closet, pantry for storage, and a secondary bar.
230