
Search results for "- complement" in Home Design Ideas
 Jay Sifford
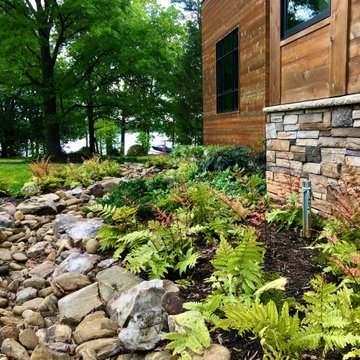
The emerging foliage of the autumn ferns pulls color from the wooden siding and stone skirting.
This is an example of a contemporary landscaping in Charlotte.
This is an example of a contemporary landscaping in Charlotte.
 Sierra Living Concepts Inc
Dimension:
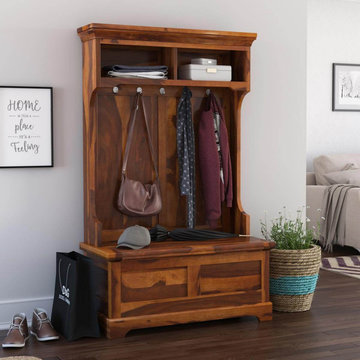
40" L X 19" D X 64" H
Have a large foyer that seems a bit redundant and unfurnished? Now you can spruce it up nicely with our gorgeous Owensville Rustic Solid Wood Entryway Hall Tree Bench with Storage!
The charming rustic presence of this piece is complemented with gorgeous rustic vibes. It definitely has a lot of presence, and the charisma is enhanced by the stunning authentic solid wood grain that it has been handcrafted from. You’ll definitely appreciate its great heirloom quality and great visual versatility that allows it to be featured in a huge variety of interior design styles.
The design of this hall tree bench is very fluid, but can be divided into 3 parts. The top comprises 2 display shelves where you can feature decorative accessories. It has a cornice-like extension to complement its ornamental value as well. The middle part is made entirely of plain solid wood backing and has 5 hand-wrought metal hooks at the top from where coats, hats, umbrellas, and other winter paraphernalia could be hung from.
The bottom transitions into a trunk-style credenza – complete with a top pull-up opening. You can stow your boots and other miscellaneous items here. Its front is embellished with wainscot style designs to complement the design of the upper half, and the whole thing is supported on squat platform-style feet.
Special Features:
• 100% handcrafted
• Solid Rosewood craftsmanship
• Beautiful wood grain
• Rustic style visuals
• Cornice-like top frame
• 2 display shelves at the top
• 5 hanging hooks with a plain wooden backdrop
• Trunk style credenza with seating top
• Squat platform feet
• Heirloom quality
• Visually versatile
• Easy maintenance
Note: Real wood is a product of nature, and as such, no two pieces are alike. Variations in solid wood grain patterns are to be expected and make each furniture uniquely beautiful, just like us humans.

 Dynamic Garage Door
Getting your homeowner's association board to approve your new custom garage doors can seem daunting. Dynamic Garage Door as a custom design and manufacturing firm has come across this situation quite frequently with a phenomenal success approval rate!
In order to get approval for your custom garage door approval there are a few basic points you must understand. First off, your HOA is committed to preserving the neighborhood's curb appeal integrity by focusing on the impact your new custom garage doors might have on your house and the houses of your neighbors. It is important to understand that your curb appeal decisions will impact your home and neighborhood alike. Too many companies offer semi-custom wood doors without the true understanding of the client's need and the essence of their home's architectural style. The garage door design you choose needs to comply with neighborhood regulations while complement your home's architecture. At Dynamic Garage Door, our designers are well-rounded in the garage door industry and so we can suggest or develop designs that will reinforce the natural appearance of your home's style. If you can prove to your HOA that you've done your homework and that the garage door design you chose will complement not only your home but the neighborhood you'll be surprised when your proposal is marked with the approval stamp!
This garage door is actually a single double-car door not two as it appears. The reason is that this garage used to have two separate doors with a post in the middle. The post in the middle made it difficult to use the garage on a daily basis so the post was removed to facilitate the use of the garage. The HOA wasn't too happy about the removal of the post as it was an essential part of the arches located right above the garage doors. You can clearly see how that would have been disruptive if the homeowner went with a regular wood door and not one custom designed and manufactured by Dynamic Garage Door.
This garage door was specifically designed to address the HOA's concern about the center post removal and the effect it would have on the curb appeal of the home with the incomplete double arch look. So we addressed this by crafting the door with a false center post in the middle that was textured and painted the same color of the house to give off that illusion that the post is still there. Overall, it gives the home a complete finished appearance with two independent-looking doors and original post. The homeowner got the entire width of the opening to use at the push of a button so having a larger car won't be a problem anymore. The neighbors are all happy and no one seems to notice the center post is actually fake!
Got an interesting garage door project you want our designers to review and price out for you? Give us a call at (855) 343-DOOR
Find the right local pro for your project
 Design Complements
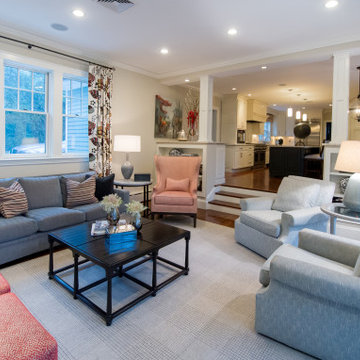
Transitional living room with 2 blue upholstered swivel chairs, a coral wing back chair, a blue 3 seater sofa, 2 square ottomans, a gray area rug, and print patterned window treatments to bring the room together.

 Design Complements
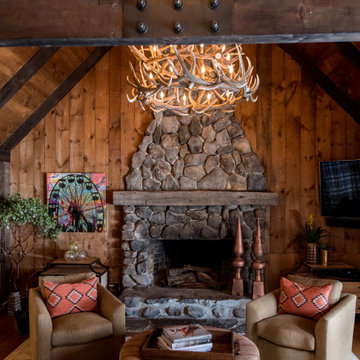
A luxurious ski house - with Antler Chandelier, stone fireplace, beautiful hardwood floors, black ceiling beams, upholstered sofa, leather chair, 2 swivel chairs that share a round ottoman, 2 upholstered fabric chairs.

 Design Complements
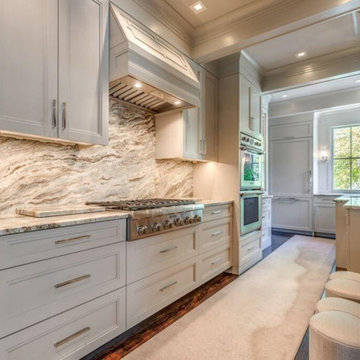
A large transitional L-shaped kitchen with medium tone wood floor, undermount sink, shaker style cabinets, marble countertops, gray and brown marble backsplash, stainless steel appliances.
 Design Complements
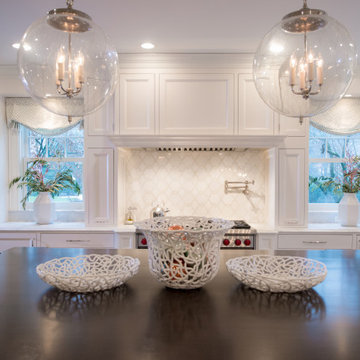
Kitchen large l-shaped dark wood floor and brown floor eat-in kitchen designed in Winchester, MA with a farmhouse sink, shaker cabinets, white cabinets, marble countertops, white backsplash, porcelain backsplash, stainless steel appliances, an island and white countertops, dining nook, bench seating
 Design Complements

In the hallway we designed a wet bar with an integrated wine refrigerator, shaker style white cabinets.
Inspiration for a small transitional single-wall dark wood floor and brown floor wet bar remodel in Boston with an undermount sink, shaker cabinets, white cabinets, solid surface countertops, white backsplash, mosaic tile backsplash and black countertops
Inspiration for a small transitional single-wall dark wood floor and brown floor wet bar remodel in Boston with an undermount sink, shaker cabinets, white cabinets, solid surface countertops, white backsplash, mosaic tile backsplash and black countertops
 Design Complements
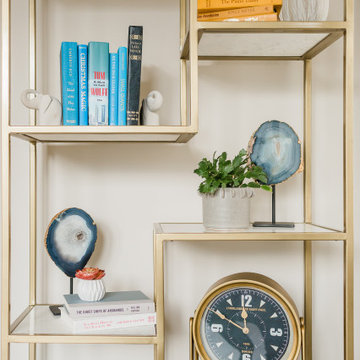

Sitting Room with 4 chairs and a round ottoman, built-in bookcase with a coral background set to display the home owners art collection
Family room library - mid-sized traditional loft-style light wood floor family room library idea in Boston with beige walls
Family room library - mid-sized traditional loft-style light wood floor family room library idea in Boston with beige walls
 Sea Pointe Design & Remodel
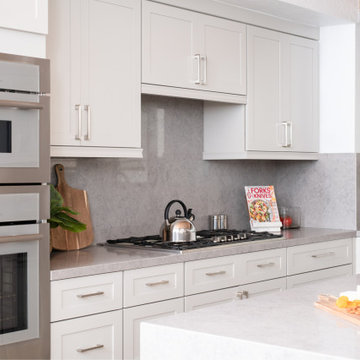
This kitchen shows off a complementing kitchen design with tope and gray color tones.
Inspiration for a contemporary kitchen remodel in Orange County
Inspiration for a contemporary kitchen remodel in Orange County
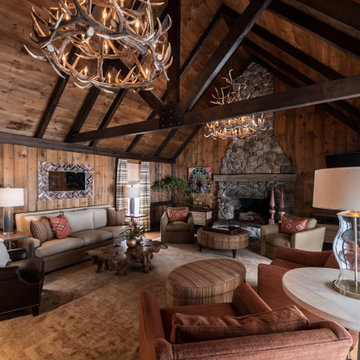
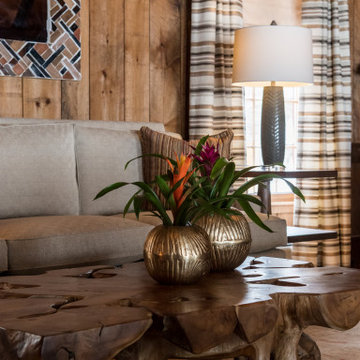
 Design Complements
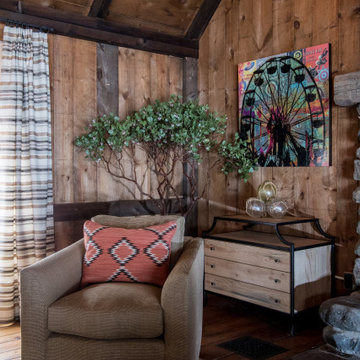
A luxurious ski house - with Antler Chandelier, stone fireplace, beautiful hardwood floors, black ceiling beams, rustic furniture.
Living room - large rustic medium tone wood floor and orange floor living room idea in Portland Maine with a standard fireplace and a stone fireplace
Living room - large rustic medium tone wood floor and orange floor living room idea in Portland Maine with a standard fireplace and a stone fireplace
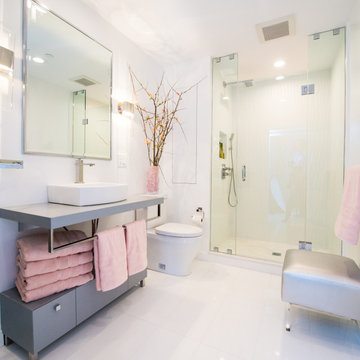 Design Complements
A beautiful contemporary bathroom with gray cabinets, and pink accents, a floating shelf with an integrated vessel sink, in the back an alcove shower with glass doors.
 Design Complements
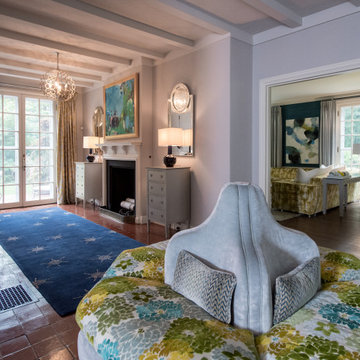
In the hallway: a stylish round conversation settee located near a fireplace
Hallway - transitional hallway idea in Boston
Hallway - transitional hallway idea in Boston
 Design Complements

Taupe and coral living room. In this room you will find a Sofa with bench seat, two chairs with dark wood frame, two coral swivel chairs, an upholstered bench and a very unique mirrored coffee table
 Design Complements

A luxurious ski house - with Antler Chandelier, stone fireplace, beautiful hardwood floors, black ceiling beams, rustic furniture.
Example of a large mountain style medium tone wood floor and orange floor living room design in Portland Maine with a standard fireplace and a stone fireplace
Example of a large mountain style medium tone wood floor and orange floor living room design in Portland Maine with a standard fireplace and a stone fireplace
27