
Search results for "- reputation" in Home Design Ideas
 Curated Nest

Family friendly family room with blue tones and pops of coral. Fun art, and different textures and patterns provide depth to the space.
Inspiration for a large transitional open concept family room remodel in New York with a wall-mounted tv
Inspiration for a large transitional open concept family room remodel in New York with a wall-mounted tv

 User

UserOur commitment to quality construction, together with a high degree of client responsiveness and integrity, has earned Cielo Construction Company the reputation of contractor of choice for private and public agency projects alike. The loyalty of our clients, most with whom we have been doing business for many years, attests to the company's pride in customer satisfaction.
Find the right local pro for your project

 de la Rosa Construction Co.
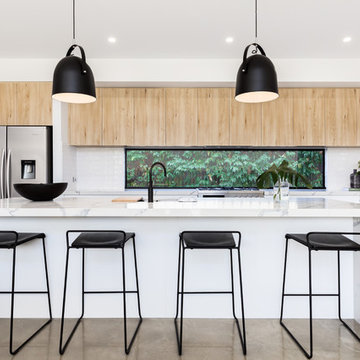
Eat-in kitchen - large contemporary u-shaped light wood floor, brown floor and vaulted ceiling eat-in kitchen idea in Los Angeles with a single-bowl sink, flat-panel cabinets, light wood cabinets, quartzite countertops, beige backsplash, stone slab backsplash, paneled appliances, an island and beige countertops
 Fisher Custom Homes VA
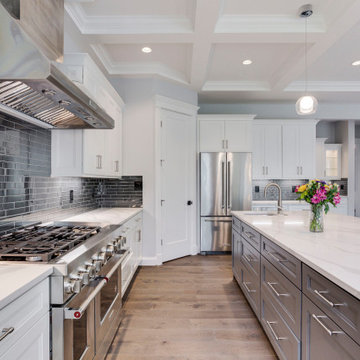
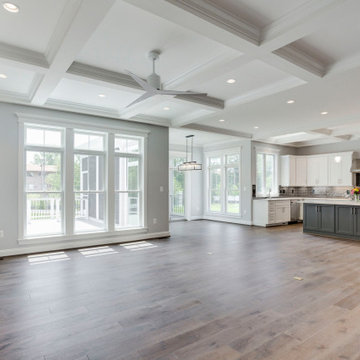
Rob Fisher, principal, and builder, has built new homes in the Northern Virginia area for almost 25 years. He has overseen the design, development, construction, and customer satisfaction of some of the most exclusive communities and reputable builders in the area. He began his career with Foley Custom Homes in Vienna, VA before moving on to serve as a supervisor for NVR. In 1986 he joined A&A Partnership in Alexandria, Virginia. As Construction Manager, he was responsible for Harborside, a waterfront community of luxury townhouses in the heart of Old Town. In 1994 Rob joined Pulte Homes to open StoneRidge Builders, a division of Pulte Homes offering high end, semi-custom homes to the Mid Atlantic market. Under StoneRidge Builders, Rob oversaw such notable projects as McLean Hundred (McLean); Ashgrove Plantation & Clarks Crossing (Vienna); and Timberlake and Windsong Estates (Oakton).
Rob led Pulte’s efforts in establishing themselves as the undisputed leader in customer satisfaction. During his tenure as Vice President of Customer Relations for the Mid-Atlantic Region, Pulte won an unprecedented five JD Power and Associates New Home Customer Satisfaction Awards. The experiences and lessons learned in building some of the most exclusive projects in Northern Virginia, while creating an industry benchmark in customer satisfaction, helped create the foundation upon which Fisher Custom Homes was established.
In 2010, Rob decided to turn his passion for building homes into a personal business, and Fisher Custom Homes was born. Over the course of the last several years, Rob has worked diligently to establish himself as one of the most prestigious and sought-after custom home builders in the Vienna, VA and surrounding areas. Rob’s quality, attention to detail and personal touch has earned him a reputation as the ‘builder of choice’ among his peers, his homeowners, and prospective buyers.
 Fisher Custom Homes VA
Rob Fisher, principal, and builder, has built new homes in the Northern Virginia area for almost 25 years. He has overseen the design, development, construction, and customer satisfaction of some of the most exclusive communities and reputable builders in the area. He began his career with Foley Custom Homes in Vienna, VA before moving on to serve as a supervisor for NVR. In 1986 he joined A&A Partnership in Alexandria, Virginia. As Construction Manager, he was responsible for Harborside, a waterfront community of luxury townhouses in the heart of Old Town. In 1994 Rob joined Pulte Homes to open StoneRidge Builders, a division of Pulte Homes offering high end, semi-custom homes to the Mid Atlantic market. Under StoneRidge Builders, Rob oversaw such notable projects as McLean Hundred (McLean); Ashgrove Plantation & Clarks Crossing (Vienna); and Timberlake and Windsong Estates (Oakton).
Rob led Pulte’s efforts in establishing themselves as the undisputed leader in customer satisfaction. During his tenure as Vice President of Customer Relations for the Mid-Atlantic Region, Pulte won an unprecedented five JD Power and Associates New Home Customer Satisfaction Awards. The experiences and lessons learned in building some of the most exclusive projects in Northern Virginia, while creating an industry benchmark in customer satisfaction, helped create the foundation upon which Fisher Custom Homes was established.
In 2010, Rob decided to turn his passion for building homes into a personal business, and Fisher Custom Homes was born. Over the course of the last several years, Rob has worked diligently to establish himself as one of the most prestigious and sought-after custom home builders in the Vienna, VA and surrounding areas. Rob’s quality, attention to detail and personal touch has earned him a reputation as the ‘builder of choice’ among his peers, his homeowners, and prospective buyers.
 Housing & Building Association of Colorado Springs
The Home
The Knollwood’s exquisite exterior is inspired by American architect Frank Lloyd Wright. It is a prairie architectural style, containing elements to blend in with the natural surroundings. This custom floorplan was specifically designed with a unique arrangement to allow each room on the main level to experience a Pikes Peak view and abundant sunlight.
A wall of sliding windows in the great room and lower recreation room showcases the panoramic view of the three-acre, treed property to blend indoor with outdoor living. The expansive covered deck offers a built-in grill, fire pit, hot tub deck and ample seating to experience the best of Colorado outdoor living.
The Master retreat includes two fireplaces, a large soaking tub and a spacious, zero-entry glass shower. The closet features a custom shelving system, tall windows and a large bench for putting on shoes or placing suitcases for packing. It also offers direct access to the main-level laundry room.
The heated garage offers generous space for four cars, plus additional space for storage or an excellent workshop. The lower-level includes three bedrooms and four baths, laundry, play area, wine room and large rec room with space for multiple game tables.
The Builder
Our goal, as Alliance Builders, is to build a home with incomparable design and functionality, while creating the perfect fit for your lifestyle and budget. As a design/build company, Alliance Builders will help with all aspects of site selection, design, construction and financing. There is no disconnect between the designer and builder. We handle it all! Our team has over 80 years of combined, new home building experience in the Colorado Springs area, and we continue due to our reputation and understanding of our customer’s wants and needs.
Alliance Builders understands the significance of customer care – before, during and after move in. As a small building company, we believe our reputation is extremely important for our future success. We invite you to visit one of our homes and see for yourself the foundation of experience our homes are built upon.
The Interior Design
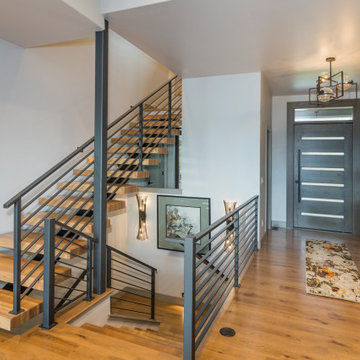
The vision for The Knollwood, by Alliance Builder’s Interior Designer Jennifer Van Dyke, was to bring the beauty of the natural surroundings indoors. Rich warm woods, organic elements and soft grays are complimented by vibrant pops of color and black in this Frank Lloyd Wright meets mountain contemporary style home.
Drawing inspiration from the classic prairie-style exterior, the interior of the home creates the perfect setting to enjoy the breathtaking Pikes Peak view. The home features massive stone columns, custom wood beams and an exquisite oversized entry door. The home is enhanced with warm, wood cabinets and rich, live-sawn, oak flooring, which compliments the crisp gray wall color perfectly. Quartz waterfall accents, sleek modern light fixtures and custom tile details throughout create a luxurious feel. The beautifully designed spacious floor plan and expansive outdoor living area make this a great space for relaxing at home or entertaining!

 Dale Cohen Designstudio
Dale was chosen to participate in the 2013 Hampton Designer Showhouse, sponsored by Traditional Home Magazine, because she has built a reputation for precise, elegant, and livable design work in Manhattan. The challenge of the showhouse, essentially a blank canvas with an imaginary client, was not beyond her. The room she was given is the Terrace Level Lounge; she chose a program to embrace a burgeoning art collection, and devise areas of repose to enjoy the work. And Ms. Cohen’s early training as a painter and photographer clearly are clearly a great asset in this particular room. Her method is to analyze the room as an architectural proposition. A Yale Architectural School graduate, she is able to cast a few intelligent moves to make the room a stage rather than a hallway. Creating a platform for her creative collaboration and designing the Monumental Lantern with artist John Houshmand.
The seating areas are a series of compressed compositions with shapes and forms of chairs, a Minotti sofa, a Valerie Goodman Gallery coffee table, and the Holland and Sherry geometric throw pillows that evoke the early modernist paintings of Jean Arp. Accented by ceiling panels covered in a Maharam wallpaper. Her next big move was enrolling the work of artist and furniture maker John Houshmand. Ms. Cohen thrives on creative collaboration and designing the Monumental Lantern that with Houshmand, that she boldly placed in one entire corner of the room. Few designers would welcome a giant rough sawn luminaire but Ms. Cohen’s early apprenticeship with Richard Serra is evident in this wonderful juxtaposition of scale. Ms. Cohen’s reputation as a brave designer has been established with the inclusion of Houshmand’s piece.
Ms. Cohen’s method is to analyze the room as an architectural proposition. A Yale Architectural School graduate, she is able to cast a few intelligent moves to make the room a stage rather than a hallway. The stairway was divided into two events, one behind a scrim and the other revealed. This gave the sitting area a theatrical backdrop as well as choreographing a Hollywood-style entrance for the visitor walking down the stairs. In fact Ms. Cohen uses a series of fabric backdrops throughout the space to denote different spatial conditions.
The color palette, if said aloud, is the prototypical Hamptons beach house cheery; though Ms. Cohen’s take is altogether different. With a sea blue as her base, she treats the envelope of the space with tinted whites and grays, and just as you are comfortable with this resolve she infuses the space with drops of chartreuse. The optic shock of an electric green is a sign of strength in Ms. Cohen’s tool box. The result is a perfect balance of whimsy and sophistication.
Whimsy, bravery, and compositional sophistication will not be evident or sufficient without Ms. Cohen’s razor sharp rigor. Her attention to detail is what makes one want to sit in the Fritz Hansen chair, under the reading light, with cashmere throw at its side. Ms. Cohen’s embrace of the luxury of detail is what makes for valuable moments in the design world and what sets her work apart.
 Fisher Custom Homes VA
Rob Fisher, principal, and builder, has built new homes in the Northern Virginia area for almost 25 years. He has overseen the design, development, construction, and customer satisfaction of some of the most exclusive communities and reputable builders in the area. He began his career with Foley Custom Homes in Vienna, VA before moving on to serve as a supervisor for NVR. In 1986 he joined A&A Partnership in Alexandria, Virginia. As Construction Manager, he was responsible for Harborside, a waterfront community of luxury townhouses in the heart of Old Town. In 1994 Rob joined Pulte Homes to open StoneRidge Builders, a division of Pulte Homes offering high end, semi-custom homes to the Mid Atlantic market. Under StoneRidge Builders, Rob oversaw such notable projects as McLean Hundred (McLean); Ashgrove Plantation & Clarks Crossing (Vienna); and Timberlake and Windsong Estates (Oakton).
Rob led Pulte’s efforts in establishing themselves as the undisputed leader in customer satisfaction. During his tenure as Vice President of Customer Relations for the Mid-Atlantic Region, Pulte won an unprecedented five JD Power and Associates New Home Customer Satisfaction Awards. The experiences and lessons learned in building some of the most exclusive projects in Northern Virginia, while creating an industry benchmark in customer satisfaction, helped create the foundation upon which Fisher Custom Homes was established.
In 2010, Rob decided to turn his passion for building homes into a personal business, and Fisher Custom Homes was born. Over the course of the last several years, Rob has worked diligently to establish himself as one of the most prestigious and sought-after custom home builders in the Vienna, VA and surrounding areas. Rob’s quality, attention to detail and personal touch has earned him a reputation as the ‘builder of choice’ among his peers, his homeowners, and prospective buyers.
 Housing & Building Association of Colorado Springs
The Home
The Knollwood’s exquisite exterior is inspired by American architect Frank Lloyd Wright. It is a prairie architectural style, containing elements to blend in with the natural surroundings. This custom floorplan was specifically designed with a unique arrangement to allow each room on the main level to experience a Pikes Peak view and abundant sunlight.
A wall of sliding windows in the great room and lower recreation room showcases the panoramic view of the three-acre, treed property to blend indoor with outdoor living. The expansive covered deck offers a built-in grill, fire pit, hot tub deck and ample seating to experience the best of Colorado outdoor living.
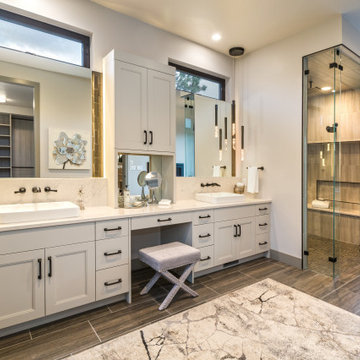
The Master retreat includes two fireplaces, a large soaking tub and a spacious, zero-entry glass shower. The closet features a custom shelving system, tall windows and a large bench for putting on shoes or placing suitcases for packing. It also offers direct access to the main-level laundry room.
The heated garage offers generous space for four cars, plus additional space for storage or an excellent workshop. The lower-level includes three bedrooms and four baths, laundry, play area, wine room and large rec room with space for multiple game tables.
The Builder
Our goal, as Alliance Builders, is to build a home with incomparable design and functionality, while creating the perfect fit for your lifestyle and budget. As a design/build company, Alliance Builders will help with all aspects of site selection, design, construction and financing. There is no disconnect between the designer and builder. We handle it all! Our team has over 80 years of combined, new home building experience in the Colorado Springs area, and we continue due to our reputation and understanding of our customer’s wants and needs.
Alliance Builders understands the significance of customer care – before, during and after move in. As a small building company, we believe our reputation is extremely important for our future success. We invite you to visit one of our homes and see for yourself the foundation of experience our homes are built upon.
The Interior Design
The vision for The Knollwood, by Alliance Builder’s Interior Designer Jennifer Van Dyke, was to bring the beauty of the natural surroundings indoors. Rich warm woods, organic elements and soft grays are complimented by vibrant pops of color and black in this Frank Lloyd Wright meets mountain contemporary style home.
Drawing inspiration from the classic prairie-style exterior, the interior of the home creates the perfect setting to enjoy the breathtaking Pikes Peak view. The home features massive stone columns, custom wood beams and an exquisite oversized entry door. The home is enhanced with warm, wood cabinets and rich, live-sawn, oak flooring, which compliments the crisp gray wall color perfectly. Quartz waterfall accents, sleek modern light fixtures and custom tile details throughout create a luxurious feel. The beautifully designed spacious floor plan and expansive outdoor living area make this a great space for relaxing at home or entertaining!
 Sarmazian Brothers Flooring
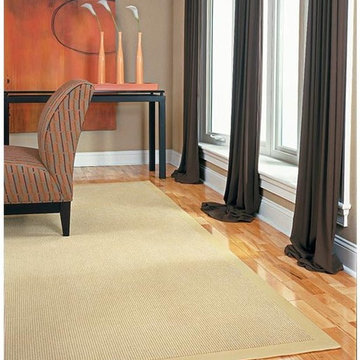
Fulfilling the promise of their corporate mission of “Quality without Compromise” Fabrica manufactures carpets and rugs for the most demanding segments of the high-end style residential market. Fabrica's distinctive broadloom carpet, custom area rugs, and hand-tufted rugs have earned Fabrica an international reputation for exquisite style and exceptional performance.
Over their 40-year history of selling top quality floor coverings, Sarmazian Bros. Ltd.'s reputation for high caliber products and service is continually being enhanced by the testimonials of its customers. As a family-owned business, the Sarmazian brothers and their staff pride themselves on the ability to provide the best end-to-end purchasing experience in the market. New flooring is the foundation of personal expression in any home; at the same time, it is one of the most costly investments. This is why Sarmazian's takes the extra time to supply the expert knowledge, exceptional pricing, and professional installation enabling to transfer optimum satisfaction to the customer.
Sarmazian's award winning showrooms allow the imagination to go wild. The spacious design and interactive layouts let customers browse, touch, and feel the extensive selection of merchandise in a friendly relaxed atmosphere. Because Sarmazian Bros. deals directly with the manufacturers and installers we offer quicker service, better support, and pass on the savings directly to you, the customer.
 Housing & Building Association of Colorado Springs
The Home
The Knollwood’s exquisite exterior is inspired by American architect Frank Lloyd Wright. It is a prairie architectural style, containing elements to blend in with the natural surroundings. This custom floorplan was specifically designed with a unique arrangement to allow each room on the main level to experience a Pikes Peak view and abundant sunlight.
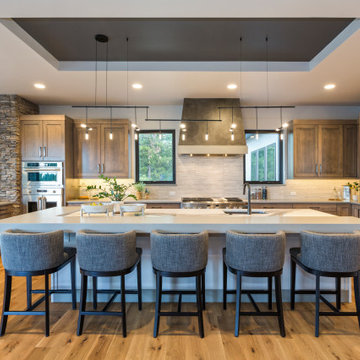
A wall of sliding windows in the great room and lower recreation room showcases the panoramic view of the three-acre, treed property to blend indoor with outdoor living. The expansive covered deck offers a built-in grill, fire pit, hot tub deck and ample seating to experience the best of Colorado outdoor living.
The Master retreat includes two fireplaces, a large soaking tub and a spacious, zero-entry glass shower. The closet features a custom shelving system, tall windows and a large bench for putting on shoes or placing suitcases for packing. It also offers direct access to the main-level laundry room.
The heated garage offers generous space for four cars, plus additional space for storage or an excellent workshop. The lower-level includes three bedrooms and four baths, laundry, play area, wine room and large rec room with space for multiple game tables.
The Builder
Our goal, as Alliance Builders, is to build a home with incomparable design and functionality, while creating the perfect fit for your lifestyle and budget. As a design/build company, Alliance Builders will help with all aspects of site selection, design, construction and financing. There is no disconnect between the designer and builder. We handle it all! Our team has over 80 years of combined, new home building experience in the Colorado Springs area, and we continue due to our reputation and understanding of our customer’s wants and needs.
Alliance Builders understands the significance of customer care – before, during and after move in. As a small building company, we believe our reputation is extremely important for our future success. We invite you to visit one of our homes and see for yourself the foundation of experience our homes are built upon.
The Interior Design
The vision for The Knollwood, by Alliance Builder’s Interior Designer Jennifer Van Dyke, was to bring the beauty of the natural surroundings indoors. Rich warm woods, organic elements and soft grays are complimented by vibrant pops of color and black in this Frank Lloyd Wright meets mountain contemporary style home.
Drawing inspiration from the classic prairie-style exterior, the interior of the home creates the perfect setting to enjoy the breathtaking Pikes Peak view. The home features massive stone columns, custom wood beams and an exquisite oversized entry door. The home is enhanced with warm, wood cabinets and rich, live-sawn, oak flooring, which compliments the crisp gray wall color perfectly. Quartz waterfall accents, sleek modern light fixtures and custom tile details throughout create a luxurious feel. The beautifully designed spacious floor plan and expansive outdoor living area make this a great space for relaxing at home or entertaining!

 The Masons Co and Dionysian Artificers Landscape
The Masons Co and Dionysian Artificers http://www.themasonscompany.com/ has provided historic preservation consulting and contracting services on countless structures throughout entire Midwest region including several dozen on the National Register of Historic Places. We believe that a multi-disciplinary approach to the planning of all aspects of historic preservation projects is necessary to preserve the heritage of our built environment. As active participants in the preservation community we are appreciative of the limited resources available for the preservation and maintenance of the cultural heritage embodied in historic structures. We endeavor to provide historically appropriate, sensitive, creative, and responsible solutions to the stewards of these treasures. Our solutions are applicable to the repair of all structures including, Brick, Stone, Masonry Restoration, Fountain, Water features - buildings, high-rise structures, parking structures, airports, bridges, tanks, plaza decks, and historic structures.
The Masons Co and Dionysian Artificers is an operated business which provides high quality masonry restoration and fountain repair service in the state of Arkansas, Nebraska, Des Moines IA, Memphis TN, Nashville TN, Denver Co, Oklahoma City, Springfield IL, Dallas TX, Florida and entire Midwest region. Our commitment to quality and a standard of excellence on every level is the foundation the company has been built upon. Our skilled and conscientious craftsmen specialize in the historic repair, renovation, replication and restoration of any structure we are contracted to work on. Our nearly 30 years of experience assures efficiency, safety and quality by using the proper materials and installation procedures. This unparalleled experience has earned us a reputation for providing clients with the highest quality repair and installation services available.
 safe ZOnea
Ask a kitchen designer in Chicago which countertop question comes up most and you will hear the same answer: white or off-white quartz, and which shade. Homeowners walk into showrooms with a photo saved on their phone, usually a bright, veined slab from a magazine spread, and leave an hour later realizing there are a dozen versions of that same look. The confusion is not about taste. It is about the fact that "white quartz" covers a huge range of patterns, undertones, and price points, and nobody explains the differences before the sale.
Older bungalows and newer builds alike are getting stripped of their dated laminate and butcher block in favor of quartz, and the reasons are practical rather than trendy. Quartz does not need sealing, resists the kind of staining that granite can suffer over decades, and holds up to the freeze-thaw humidity swings that Chicago basements and kitchens go through every year. Once a homeowner commits to quartz, though, the real decision starts: which white, and does the pattern justify the difference in cost.
This piece walks through three specific slabs that keep showing up in Chicago renovation projects, why designers reach for them in different rooms, and what actually separates a flat white surface from one with real depth. None of this requires a design background to follow. It is mostly about paying attention to how a slab behaves under kitchen lighting, how busy the vending gets, and how it photographs versus how it looks in person.
Why White Quartz Took Over Chicago Kitchens
Ten years ago, granite dominated Chicago kitchen remodels almost by default. It was durable, it looked expensive, and every fabricator in the metro area carried a wide range of colors. Quartz has since taken over that position, and the shift happened faster than most contractors expected. Engineered stone gave homeowners a more predictable surface, since natural granite varies slab to slab while quartz is manufactured to a consistent pattern batch after batch.
The other driver is light. Chicago winters are long and gray, and a lot of kitchens, especially in older two-flats and courtyard buildings, do not get much direct sun. A dark granite countertop in a dim kitchen can make the whole room feel smaller. White and light-toned quartz reflects what little natural light comes through the windows, and it makes a galley kitchen or a north-facing space feel noticeably brighter without touching the cabinetry or the layout.
There is also a resale argument that local real estate agents bring up constantly. White quartz photographs well for listings, reads as updated and low-maintenance to buyers touring in person, and does not compete visually with whatever cabinet color the next owner might prefer. It is a safer bet than a bold veined marble look or a colored quartz that might feel dated in five years.
Arctic White and the Cost Question
Among the flatter, more uniform whites, arctic white quartz price comes up constantly in budget conversations because the slab sits at a more approachable point than the heavily veined Italian-marble-inspired patterns. It reads as clean and bright without the busy movement that some homeowners find overwhelming in a small kitchen. Fabricators in the Chicago area tend to keep it in stock precisely because demand stays steady across both new construction and remodel projects.
Part of what keeps this slab affordable relative to its heavily patterned cousins comes down to manufacturing complexity. A quartz surface with minimal veining and a consistent white base is simpler to produce at scale than one that mimics the irregular, high-contrast movement of natural Calacatta marble. That production difference shows up directly in what a homeowner pays per square foot, and it is worth asking a fabricator to walk through that pricing before assuming every white quartz costs the same.
Homeowners planning a full kitchen, including an island, backsplash, and perimeter counters, often use a flatter white like this specifically because it lets other elements carry the visual interest. A patterned tile backsplash or a bold cabinet color reads more clearly against a calm countertop than against one already fighting for attention with heavy veining. Designers frequently pair simpler whites with statement lighting fixtures for exactly this reason.
What Makes Calacatta Patterns Different
Calacatta refers to a family of marble originally quarried in Italy, known for a bright white background broken up by bold, often gold-toned veining that moves in thick, dramatic streaks rather than thin gray lines. Natural Calacatta marble is soft, porous, and expensive to maintain, which is exactly why quartz manufacturers spent years developing engineered versions that replicate the look without the upkeep headaches.
The challenge with any Calacatta-style quartz is getting the veining to look organic instead of printed. Early generations of engineered stone struggled with repetitive patterns that gave away the fact the slab was manufactured rather than cut from actual marble. Modern digital printing and layering techniques have closed that gap considerably, and the better Calacatta-inspired quartz lines now vary the veining across each slab batch so two counters in the same kitchen do not look identical.
Chicago designers gravitate toward Calacatta patterns for kitchens that function as the visual centerpiece of an open floor plan, which describes a large share of the gut renovations happening in neighborhoods like Lincoln Park, Roscoe Village, and the North Shore suburbs. When the kitchen island is visible from the living room and dining area, a dramatic veined surface becomes part of the home's overall design language rather than a purely functional work surface.
Calacatta Arno Under Kitchen Lighting
One of the more popular options in this category, calacatta arno quartz, balances a warm white base with soft gray and gold veining that avoids looking too stark under the cooler LED lighting common in newer Chicago builds. Homeowners touring showrooms sometimes make the mistake of judging a slab entirely under warm incandescent lighting, then get surprised when the same surface looks slightly different once installed under their kitchen's actual fixtures.
What separates this particular pattern from flatter competitors is how the veining clusters rather than spreading evenly across the slab. That clustering mimics the way real quarried marble forms, with denser mineral deposits in some sections and cleaner stretches in others. Fabricators cutting a large island slab from a single piece will often orient the pattern intentionally so the busiest veining lands somewhere visually interesting rather than getting cut off at an edge.
Because the background reads warmer than a stark white, this pattern tends to pair well with brass or matte gold hardware, a combination that has been showing up repeatedly in Chicago kitchen remodels over the past few renovation seasons. Cabinet painters report a similar trend, with more clients requesting warm white or greige cabinet colors specifically because they complement this kind of veined quartz better than a cooler, blue-toned white would.
Silestone's Version of the Calacatta Look
Manufacturers compete directly in this Calacatta-inspired category, and silestone eternal calacatta gold represents one brand's specific take on the pattern, distinguished by richer gold veining set against a brighter white base than some competing slabs in the same family. Silestone has built a reputation around anti-bacterial surface treatments in addition to the standard quartz durability, a detail some homeowners specifically ask about for kitchens used heavily by families with young children.
The veining in this particular slab tends to run in longer, more continuous lines compared to the clustered pattern found in some other Calacatta-style options, which gives large island surfaces a sense of visual flow from one end to the other. Fabricators working with bigger islands, the kind increasingly common in open-concept Chicago remodels, often favor patterns like this because there is less need to worry about seams interrupting a busy, disconnected pattern.
Price positioning for this slab tends to sit toward the upper end of the engineered quartz category, reflecting both the brand's manufacturing process and the complexity of replicating that continuous gold veining consistently across production batches. Homeowners weighing this option against other Calacatta-style quartz should ask their fabricator directly about batch availability, since premium patterns sometimes have longer lead times than standard stock colors.
Living With Quartz Day to Day
Beyond how a slab looks in a showroom or a listing photo, the daily experience of owning quartz countertops matters more once the renovation dust settles. Quartz resists scratching far better than laminate and holds up to the acidic spills, hot pans, and general abuse of an active kitchen without the sealing maintenance that natural stone requires every year or two. That low-maintenance reputation is a large part of why quartz overtook granite in the first place.
Heat resistance is a detail that gets less attention than it should. While quartz handles moderate heat well, manufacturers generally recommend using a trivet or pad for very hot pots straight off the stove, since sudden temperature shock can occasionally cause stress marks in the resin binder that holds the engineered stone together. This is a minor precaution rather than a major limitation, but it is worth mentioning to anyone assuming quartz is entirely indestructible.
Cleaning routines stay simple across almost every pattern in this category. A damp cloth and mild soap handle daily messes, and the nonporous surface means wine, coffee, and tomato-based sauces do not soak in the way they can with unsealed granite or marble. Homeowners moving from an older stone counter often mention how much less they worry about everyday spills once quartz is installed, which is a quality-of-life change that rarely makes it into the initial design conversation.
Choosing Between the Three
There is no single correct answer among these three slabs, and that is exactly why they keep coming up together in the same design conversations across Chicago renovation projects. A flatter white with minimal veining suits kitchens where other elements need to carry the visual interest, while a bolder Calacatta-inspired pattern makes sense when the countertop itself is meant to be the centerpiece of an open floor plan.
Budget matters too, and it is worth having a direct conversation with a fabricator about where each option lands before falling in love with a specific slab in a showroom. Lighting, cabinet color, and how the kitchen connects to the rest of the home all play into which pattern will actually look right once installation is finished rather than just in a photo.
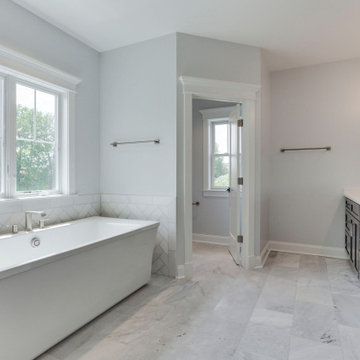
Whatever direction a homeowner leans, seeing a full slab in person under actual kitchen lighting remains the single most useful step before signing off. Photos only go so far once the countertop is sitting in the room it will live in for years.
 Fisher Custom Homes VA
Rob Fisher, principal, and builder, has built new homes in the Northern Virginia area for almost 25 years. He has overseen the design, development, construction, and customer satisfaction of some of the most exclusive communities and reputable builders in the area. He began his career with Foley Custom Homes in Vienna, VA before moving on to serve as a supervisor for NVR. In 1986 he joined A&A Partnership in Alexandria, Virginia. As Construction Manager, he was responsible for Harborside, a waterfront community of luxury townhouses in the heart of Old Town. In 1994 Rob joined Pulte Homes to open StoneRidge Builders, a division of Pulte Homes offering high end, semi-custom homes to the Mid Atlantic market. Under StoneRidge Builders, Rob oversaw such notable projects as McLean Hundred (McLean); Ashgrove Plantation & Clarks Crossing (Vienna); and Timberlake and Windsong Estates (Oakton).
Rob led Pulte’s efforts in establishing themselves as the undisputed leader in customer satisfaction. During his tenure as Vice President of Customer Relations for the Mid-Atlantic Region, Pulte won an unprecedented five JD Power and Associates New Home Customer Satisfaction Awards. The experiences and lessons learned in building some of the most exclusive projects in Northern Virginia, while creating an industry benchmark in customer satisfaction, helped create the foundation upon which Fisher Custom Homes was established.
In 2010, Rob decided to turn his passion for building homes into a personal business, and Fisher Custom Homes was born. Over the course of the last several years, Rob has worked diligently to establish himself as one of the most prestigious and sought-after custom home builders in the Vienna, VA and surrounding areas. Rob’s quality, attention to detail and personal touch has earned him a reputation as the ‘builder of choice’ among his peers, his homeowners, and prospective buyers.

 SOMIYA CREATIONS
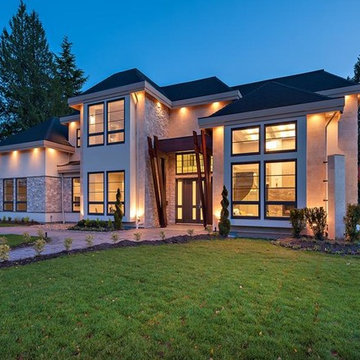
LUXURIOUS! Custom design house by reputable builder in a beautiful quiet street! High ceiling foyer design, two custom kitchens with high-end designer appliances and out door swimming pool. Spacious four bedrooms (ALL ENSUITES), six baths. Master en-suite features Jacuzzi tub & sauna shower. Designer colors, radiant heat, air-conditioning, HRV system, high-end energy-efficient windows, security system with camera, central vacuum. 3-car garage & auto-electric gate.
 Fisher Custom Homes VA
Rob Fisher, principal, and builder, has built new homes in the Northern Virginia area for almost 25 years. He has overseen the design, development, construction, and customer satisfaction of some of the most exclusive communities and reputable builders in the area. He began his career with Foley Custom Homes in Vienna, VA before moving on to serve as a supervisor for NVR. In 1986 he joined A&A Partnership in Alexandria, Virginia. As Construction Manager, he was responsible for Harborside, a waterfront community of luxury townhouses in the heart of Old Town. In 1994 Rob joined Pulte Homes to open StoneRidge Builders, a division of Pulte Homes offering high end, semi-custom homes to the Mid Atlantic market. Under StoneRidge Builders, Rob oversaw such notable projects as McLean Hundred (McLean); Ashgrove Plantation & Clarks Crossing (Vienna); and Timberlake and Windsong Estates (Oakton).
Rob led Pulte’s efforts in establishing themselves as the undisputed leader in customer satisfaction. During his tenure as Vice President of Customer Relations for the Mid-Atlantic Region, Pulte won an unprecedented five JD Power and Associates New Home Customer Satisfaction Awards. The experiences and lessons learned in building some of the most exclusive projects in Northern Virginia, while creating an industry benchmark in customer satisfaction, helped create the foundation upon which Fisher Custom Homes was established.
In 2010, Rob decided to turn his passion for building homes into a personal business, and Fisher Custom Homes was born. Over the course of the last several years, Rob has worked diligently to establish himself as one of the most prestigious and sought-after custom home builders in the Vienna, VA and surrounding areas. Rob’s quality, attention to detail and personal touch has earned him a reputation as the ‘builder of choice’ among his peers, his homeowners, and prospective buyers.
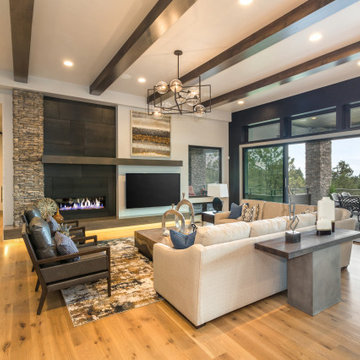 Housing & Building Association of Colorado Springs
The Home
The Knollwood’s exquisite exterior is inspired by American architect Frank Lloyd Wright. It is a prairie architectural style, containing elements to blend in with the natural surroundings. This custom floorplan was specifically designed with a unique arrangement to allow each room on the main level to experience a Pikes Peak view and abundant sunlight.
A wall of sliding windows in the great room and lower recreation room showcases the panoramic view of the three-acre, treed property to blend indoor with outdoor living. The expansive covered deck offers a built-in grill, fire pit, hot tub deck and ample seating to experience the best of Colorado outdoor living.
The Master retreat includes two fireplaces, a large soaking tub and a spacious, zero-entry glass shower. The closet features a custom shelving system, tall windows and a large bench for putting on shoes or placing suitcases for packing. It also offers direct access to the main-level laundry room.
The heated garage offers generous space for four cars, plus additional space for storage or an excellent workshop. The lower-level includes three bedrooms and four baths, laundry, play area, wine room and large rec room with space for multiple game tables.
The Builder
Our goal, as Alliance Builders, is to build a home with incomparable design and functionality, while creating the perfect fit for your lifestyle and budget. As a design/build company, Alliance Builders will help with all aspects of site selection, design, construction and financing. There is no disconnect between the designer and builder. We handle it all! Our team has over 80 years of combined, new home building experience in the Colorado Springs area, and we continue due to our reputation and understanding of our customer’s wants and needs.
Alliance Builders understands the significance of customer care – before, during and after move in. As a small building company, we believe our reputation is extremely important for our future success. We invite you to visit one of our homes and see for yourself the foundation of experience our homes are built upon.
The Interior Design
The vision for The Knollwood, by Alliance Builder’s Interior Designer Jennifer Van Dyke, was to bring the beauty of the natural surroundings indoors. Rich warm woods, organic elements and soft grays are complimented by vibrant pops of color and black in this Frank Lloyd Wright meets mountain contemporary style home.
Drawing inspiration from the classic prairie-style exterior, the interior of the home creates the perfect setting to enjoy the breathtaking Pikes Peak view. The home features massive stone columns, custom wood beams and an exquisite oversized entry door. The home is enhanced with warm, wood cabinets and rich, live-sawn, oak flooring, which compliments the crisp gray wall color perfectly. Quartz waterfall accents, sleek modern light fixtures and custom tile details throughout create a luxurious feel. The beautifully designed spacious floor plan and expansive outdoor living area make this a great space for relaxing at home or entertaining!
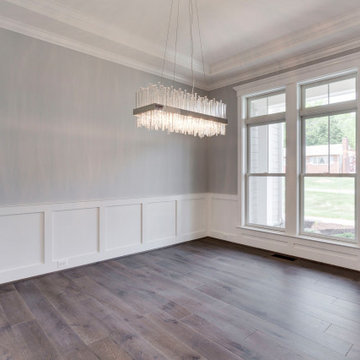 Fisher Custom Homes VA
Rob Fisher, principal, and builder, has built new homes in the Northern Virginia area for almost 25 years. He has overseen the design, development, construction, and customer satisfaction of some of the most exclusive communities and reputable builders in the area. He began his career with Foley Custom Homes in Vienna, VA before moving on to serve as a supervisor for NVR. In 1986 he joined A&A Partnership in Alexandria, Virginia. As Construction Manager, he was responsible for Harborside, a waterfront community of luxury townhouses in the heart of Old Town. In 1994 Rob joined Pulte Homes to open StoneRidge Builders, a division of Pulte Homes offering high end, semi-custom homes to the Mid Atlantic market. Under StoneRidge Builders, Rob oversaw such notable projects as McLean Hundred (McLean); Ashgrove Plantation & Clarks Crossing (Vienna); and Timberlake and Windsong Estates (Oakton).
Rob led Pulte’s efforts in establishing themselves as the undisputed leader in customer satisfaction. During his tenure as Vice President of Customer Relations for the Mid-Atlantic Region, Pulte won an unprecedented five JD Power and Associates New Home Customer Satisfaction Awards. The experiences and lessons learned in building some of the most exclusive projects in Northern Virginia, while creating an industry benchmark in customer satisfaction, helped create the foundation upon which Fisher Custom Homes was established.
In 2010, Rob decided to turn his passion for building homes into a personal business, and Fisher Custom Homes was born. Over the course of the last several years, Rob has worked diligently to establish himself as one of the most prestigious and sought-after custom home builders in the Vienna, VA and surrounding areas. Rob’s quality, attention to detail and personal touch has earned him a reputation as the ‘builder of choice’ among his peers, his homeowners, and prospective buyers.
10