
Search results for "A brown" in Home Design Ideas

 Paragon Custom Builders
The plaster finish on the fireplace connects the walnut paneling/shelves to the white ceiling.
Large trendy open concept dark wood floor and brown floor living room photo in San Francisco with brown walls, a standard fireplace and a plaster fireplace
Large trendy open concept dark wood floor and brown floor living room photo in San Francisco with brown walls, a standard fireplace and a plaster fireplace

 M.T.N Design
The great room beautiful blends stone, wood, metal, and white walls to achieve a contemporary rustic style.
Photos: Rodger Wade Studios, Design M.T.N Design, Timber Framing by PrecisionCraft Log & Timber Homes
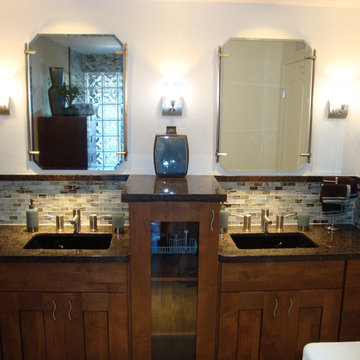
 Integrity Home Improvements, Inc.
Example of a small transitional master brown tile and glass tile light wood floor corner shower design in San Diego with an undermount sink, medium tone wood cabinets, granite countertops, white walls, a two-piece toilet and shaker cabinets
Find the right local pro for your project

 Mandil Inc.
Eat-in kitchen - mid-sized transitional u-shaped medium tone wood floor and brown floor eat-in kitchen idea in Denver with a farmhouse sink, shaker cabinets, white cabinets, granite countertops, brown backsplash, mosaic tile backsplash, stainless steel appliances, an island and brown countertops

 Van Metre Homes
Inspiration for a large transitional formal and open concept brown floor and vinyl floor living room remodel in DC Metro with white walls, a standard fireplace, a plaster fireplace and a tv stand

 Di Biase Filkoff Architects
Claw-foot bathtub - country medium tone wood floor and brown floor claw-foot bathtub idea in New York with open cabinets, brown cabinets, white walls, a drop-in sink, wood countertops and brown countertops

 Michael Nash Design, Build & Homes
Example of a classic master brown tile brown floor bathroom design in DC Metro with recessed-panel cabinets, white cabinets, green walls, an undermount sink and a hinged shower door

Sponsored
Columbus, OH

Structural Remodeling
Franklin County's Heavy Timber Specialists | Best of Houzz 2020!

 Karen Kempf Interiors
Reagan Taylor Photography
Example of a transitional medium tone wood floor and brown floor family room design in Milwaukee with white walls, a standard fireplace, a tile fireplace and a wall-mounted tv
Example of a transitional medium tone wood floor and brown floor family room design in Milwaukee with white walls, a standard fireplace, a tile fireplace and a wall-mounted tv

 Found Design Studio
Photo By: Trent Bell
Inspiration for a contemporary light wood floor and brown floor family room remodel in Boston with brown walls and a media wall
Inspiration for a contemporary light wood floor and brown floor family room remodel in Boston with brown walls and a media wall

 DEZINE INC
Inspiration for a small modern 3/4 brown tile and ceramic tile ceramic tile and brown floor bathroom remodel in Houston with an undermount sink, tile countertops, open cabinets, brown cabinets, a one-piece toilet, brown walls and brown countertops

 Rocky Mountain Homes/Rocky Mountain Log Homes
Mid-sized mountain style detached three-car garage photo in Other

 Dynasty Innovations- Design, Build, Remodeling
Dynasty Innovations
Example of a trendy master brown tile freestanding bathtub design in Chicago with a vessel sink, flat-panel cabinets and brown cabinets
Example of a trendy master brown tile freestanding bathtub design in Chicago with a vessel sink, flat-panel cabinets and brown cabinets

 Revival House
Clean, beautiful and open. The white cabinetry, hardwood floors and overall design create an inviting vibe for this modern kitchen space. The function of the space overall became the star and achieved the homeowners goal of wanting an enjoyable space for entertaining.
Scott Amundson Photography, LLC.
Learn more about our showroom and kitchen and bath design: Due to a tragic house fire, our client was faced with a new slate. A blend of contemporary and mid-century modern was the goal for the new kitchen design. A few requests the client had were double ovens, and a serving and clean up area along with a space for cooking and baking. For cabinetry, an antique white matte style was chosen for the perimeter and paired with a walnut finish custom door cabinet with an eased edge and a morocco and black glaze for the island and serving space. Contrasting the white cabinetry with the floating shelves and dimensional porcelain bar backsplash kept the space fresh and contemporary while the function of the space overall became the star and executed mid-century modern beautifully. Accessories in the kitchen are toe kick drawers, utensil dividers, a spice pantry, glass cabinet doors, double trash bin and tilt up hinge wall cabinets. The open concept kitchen and dining space met the client’s desire for their love to entertain large groups in their home.
Scott Amundson Photography
Learn more about our showroom and kitchen and bath design: www.mingleteam.com



 Round Top Home Builders
Example of a large farmhouse brown one-story wood exterior home design in Austin with a metal roof

 Christian Zapatka Architect, PLLC
Inspiration for a mid-sized transitional formal and open concept beige floor and light wood floor living room remodel in DC Metro with gray walls, no fireplace and no tv

 Landry & Arcari Rugs and Carpeting
Designer Amanda Reid selected Landry & Arcari rugs for this recent Victorian restoration featured on This Old House on PBS. The goal for the project was to bring the home back to its original Victorian style after a previous owner removed many classic architectural details.
Eric Roth
 Constructionologists

Mid-sized trendy single-wall medium tone wood floor and brown floor open concept kitchen photo in Dallas with flat-panel cabinets, stainless steel appliances, an island, an undermount sink, brown cabinets, quartz countertops, white backsplash and glass sheet backsplash

Sponsored
Fredericksburg, OH

High Point Cabinets
Columbus' Experienced Custom Cabinet Builder | 4x Best of Houzz Winner
 User

UserMountain style medium tone wood floor and brown floor living room photo in Other with white walls, a standard fireplace and a metal fireplace
 Nora Hagerty Interiors
Darryl Dobson

Inspiration for a transitional brown tile and mosaic tile alcove shower remodel in Salt Lake City with shaker cabinets, brown cabinets, blue walls, an undermount sink and a hinged shower door
Inspiration for a transitional brown tile and mosaic tile alcove shower remodel in Salt Lake City with shaker cabinets, brown cabinets, blue walls, an undermount sink and a hinged shower door
 Brianna Michelle Interior Design
Stephen Allen Photography

Example of a tuscan bedroom design in Orlando with beige walls
Example of a tuscan bedroom design in Orlando with beige walls
12