
Search results for "A connie" in Home Design Ideas


 Arrow Custom Homes, Inc.
Connie Anderson Photography, Elaine Everett's Lighting (Katy), Purser Architectural
Elegant powder room photo in Houston with raised-panel cabinets, white cabinets, brown walls, an undermount sink and beige countertops
Elegant powder room photo in Houston with raised-panel cabinets, white cabinets, brown walls, an undermount sink and beige countertops

Find the right local pro for your project

 Branbris Construction LLC.
Hardwood Flooring
Nailed Flooring
Inspiration for a mid-sized craftsman loft-style light wood floor and beige floor family room library remodel in Indianapolis
Inspiration for a mid-sized craftsman loft-style light wood floor and beige floor family room library remodel in Indianapolis


 Jon Hensley Architects
Contractor: AllenBuilt Inc.
Interior Designer: Cecconi Simone
Photographer: Connie Gauthier with HomeVisit
Example of a mid-sized minimalist painted straight metal railing staircase design in DC Metro with wooden risers
Example of a mid-sized minimalist painted straight metal railing staircase design in DC Metro with wooden risers


 Frankel Design Build
Connie Anderson Photography
Open concept kitchen - large transitional single-wall medium tone wood floor and brown floor open concept kitchen idea in Houston with a farmhouse sink, white cabinets, white backsplash, subway tile backsplash, stainless steel appliances, an island and gray countertops
Open concept kitchen - large transitional single-wall medium tone wood floor and brown floor open concept kitchen idea in Houston with a farmhouse sink, white cabinets, white backsplash, subway tile backsplash, stainless steel appliances, an island and gray countertops
 Frankel Design Build
Connie Anderson
Living room - transitional dark wood floor and brown floor living room idea in Houston with beige walls and a standard fireplace
Living room - transitional dark wood floor and brown floor living room idea in Houston with beige walls and a standard fireplace
 Frankel Design Build
Connie Anderson
Example of a huge transitional open concept light wood floor and brown floor living room design in Houston with gray walls, a standard fireplace and a stone fireplace
Example of a huge transitional open concept light wood floor and brown floor living room design in Houston with gray walls, a standard fireplace and a stone fireplace
 Branbris Construction LLC.
Hardwood Flooring
Nailed Flooring
Mid-sized arts and crafts loft-style light wood floor and beige floor family room library photo in Indianapolis
Mid-sized arts and crafts loft-style light wood floor and beige floor family room library photo in Indianapolis
 Branbris Construction LLC.
Hardwood Flooring
Nailed Flooring
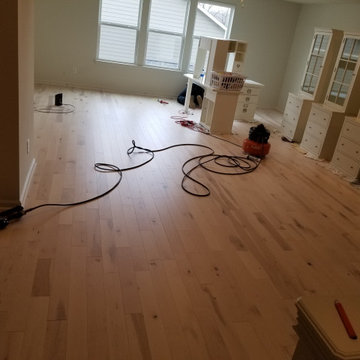
Example of a mid-sized arts and crafts loft-style light wood floor and beige floor family room library design in Indianapolis
Example of a mid-sized arts and crafts loft-style light wood floor and beige floor family room library design in Indianapolis
 Frankel Design Build
Connie Anderson Photography
Example of a large classic brown floor and dark wood floor kitchen design in Houston with a farmhouse sink, white backsplash, subway tile backsplash, stainless steel appliances, an island, raised-panel cabinets, beige cabinets and black countertops
Example of a large classic brown floor and dark wood floor kitchen design in Houston with a farmhouse sink, white backsplash, subway tile backsplash, stainless steel appliances, an island, raised-panel cabinets, beige cabinets and black countertops
 Frankel Design Build
Connie Anderson
Kitchen - country galley dark wood floor and brown floor kitchen idea in Houston with a farmhouse sink, shaker cabinets, white cabinets, stainless steel appliances, an island and white countertops
Kitchen - country galley dark wood floor and brown floor kitchen idea in Houston with a farmhouse sink, shaker cabinets, white cabinets, stainless steel appliances, an island and white countertops

 Connie Cooper Designs
Keith Scott Morton Photography
The living room and dining room are separated by interesting architectural molding.The colors were repeated in each room to make them flow together . Accents of permission were use with the chartreuse green and cream colors used thru the two rooms. The large custom Nepalese rug used oversized medallions and cream and white accents colors to create an impressive statement piece.

 Frankel Design Build
Connie Anderson
Huge elegant u-shaped dark wood floor and brown floor open concept kitchen photo in Houston with a farmhouse sink, recessed-panel cabinets, distressed cabinets, brick backsplash, stainless steel appliances and an island
Huge elegant u-shaped dark wood floor and brown floor open concept kitchen photo in Houston with a farmhouse sink, recessed-panel cabinets, distressed cabinets, brick backsplash, stainless steel appliances and an island
 Frankel Design Build
Connie Anderson
Bedroom - huge transitional guest carpeted and beige floor bedroom idea in Houston with gray walls
Bedroom - huge transitional guest carpeted and beige floor bedroom idea in Houston with gray walls

 Earthcore Industries
Builder: D&I Landscape Contractors
Example of a large eclectic formal and enclosed dark wood floor and brown floor living room design in Dallas with brown walls, a ribbon fireplace, a stone fireplace and a wall-mounted tv
Example of a large eclectic formal and enclosed dark wood floor and brown floor living room design in Dallas with brown walls, a ribbon fireplace, a stone fireplace and a wall-mounted tv
132