
Search results for "A connie" in Home Design Ideas

 Frankel Design Build
Photos by Connie Anderson Photography
Inspiration for a transitional staircase remodel in Houston
Inspiration for a transitional staircase remodel in Houston
 Frankel Design Build
Connie Anderson Photography
Study room - large transitional built-in desk medium tone wood floor and brown floor study room idea in Houston with blue walls
Study room - large transitional built-in desk medium tone wood floor and brown floor study room idea in Houston with blue walls

 Charmean Neithart Interiors
Photos by Erika Bierman www.erikabiermanphotography.com
Example of a tuscan l-shaped kitchen design in Los Angeles with an undermount sink, beaded inset cabinets, beige cabinets and beige backsplash
Example of a tuscan l-shaped kitchen design in Los Angeles with an undermount sink, beaded inset cabinets, beige cabinets and beige backsplash
Find the right local pro for your project

 Reef Design Build
Connie White
Inspiration for a large farmhouse open concept light wood floor and brown floor family room remodel in Phoenix with beige walls, a standard fireplace, a brick fireplace and a wall-mounted tv
Inspiration for a large farmhouse open concept light wood floor and brown floor family room remodel in Phoenix with beige walls, a standard fireplace, a brick fireplace and a wall-mounted tv

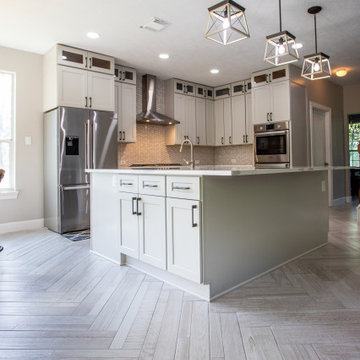
 Premium Residential Remodeling
Big country kitchen, over a herringbone pattern around the whole house. It was demolished a wall between the kitchen and living room to make the space opened. It was supported with loading beams.
 Frankel Design Build
Connie Anderson
Living room - huge transitional open concept light wood floor and brown floor living room idea in Houston with gray walls, a standard fireplace and a stone fireplace
Living room - huge transitional open concept light wood floor and brown floor living room idea in Houston with gray walls, a standard fireplace and a stone fireplace

 Frankel Design Build
Connie Anderson
Inspiration for a huge transitional single-wall light wood floor and brown floor kitchen remodel in Houston with a drop-in sink, recessed-panel cabinets, gray cabinets, marble countertops, white backsplash, subway tile backsplash, white appliances, an island and gray countertops
Inspiration for a huge transitional single-wall light wood floor and brown floor kitchen remodel in Houston with a drop-in sink, recessed-panel cabinets, gray cabinets, marble countertops, white backsplash, subway tile backsplash, white appliances, an island and gray countertops


 David James Custom Builder
Connie Anderson Photography
Example of a transitional master freestanding bathtub design in Houston with dark wood cabinets, beige walls and marble countertops
Example of a transitional master freestanding bathtub design in Houston with dark wood cabinets, beige walls and marble countertops
 Frankel Design Build
Connie Anderson Photography
Inspiration for a large transitional backyard rectangular hot tub remodel in Houston
Inspiration for a large transitional backyard rectangular hot tub remodel in Houston


 Connie Moon Design LLC
Masterbath that felt very small and cramped was made to feel more open with glass panel doors, allowing light from the shower and closet to add to the room. Light cabients and the addition of glass mosaic tiles to the wall added elegance, fun and sparkel to the room. Keeping colors a mix of light soft white and earthy greens and browns and greys paired will with Abbe's love of the outdoors and living green!
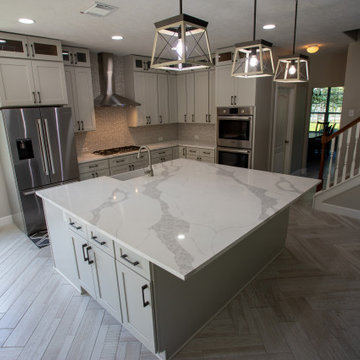 Premium Residential Remodeling
Big country kitchen, over a herringbone pattern around the whole house. It was demolished a wall between the kitchen and living room to make the space opened. It was supported with loading beams.

 Jon Hensley Architects
Contractor: AllenBuilt Inc.
Kitchen Designer: Pedini
Interior Designer: Cecconi Simone
Photographer: Connie Gauthier with HomeVisit
Enclosed kitchen - modern single-wall enclosed kitchen idea in DC Metro with flat-panel cabinets, white cabinets, quartzite countertops, white backsplash, paneled appliances and an island
Enclosed kitchen - modern single-wall enclosed kitchen idea in DC Metro with flat-panel cabinets, white cabinets, quartzite countertops, white backsplash, paneled appliances and an island

 Premium Residential Remodeling
Big country kitchen, over a herringbone pattern around the whole house. It was demolished a wall between the kitchen and living room to make the space opened. It was supported with loading beams.

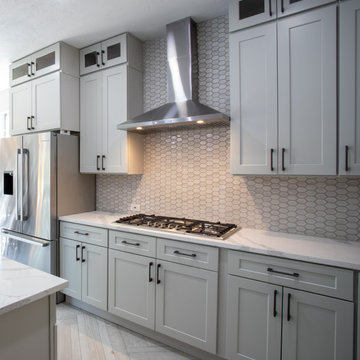 Premium Residential Remodeling
Big country kitchen, over a herringbone pattern around the whole house. It was demolished a wall between the kitchen and living room to make the space opened. It was supported with loading beams.
137