
Search results for "A connie" in Home Design Ideas


 Chandelier
Brett King
Example of a small tuscan front door design in San Diego with white walls and a dark wood front door
Example of a small tuscan front door design in San Diego with white walls and a dark wood front door
Find the right local pro for your project
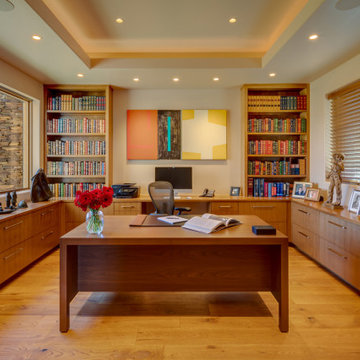
 Design Directives, LLC
Our Scottsdale interior design studio created this luxurious Santa Fe new build for a retired couple with sophisticated tastes. We centered the furnishings and fabrics around their contemporary Southwestern art collection, choosing complementary colors. The house includes a large patio with a fireplace, a beautiful great room with a home bar, a lively family room, and a bright home office with plenty of cabinets. All of the spaces reflect elegance, comfort, and thoughtful planning.
---
Project designed by Susie Hersker’s Scottsdale interior design firm Design Directives. Design Directives is active in Phoenix, Paradise Valley, Cave Creek, Carefree, Sedona, and beyond.
For more about Design Directives, click here: https://susanherskerasid.com/

 Frankel Design Build
Connie Anderson
Inspiration for a huge transitional carpeted and gray floor bedroom remodel in Houston with gray walls
Inspiration for a huge transitional carpeted and gray floor bedroom remodel in Houston with gray walls

 Frankel Design Build
Photos by Connie Anderson Photography
Example of a transitional bathroom design in Houston
Example of a transitional bathroom design in Houston

 Frankel Design Build
Connie Anderson
Family room - transitional dark wood floor and brown floor family room idea in Houston with gray walls and a wall-mounted tv
Family room - transitional dark wood floor and brown floor family room idea in Houston with gray walls and a wall-mounted tv

 Jon Hensley Architects
Contractor: AllenBuilt Inc.
Interior Designer: Cecconi Simone
Photographer: Connie Gauthier with HomeVisit
Inspiration for a small transitional dark wood floor and brown floor hallway remodel in DC Metro with gray walls
Inspiration for a small transitional dark wood floor and brown floor hallway remodel in DC Metro with gray walls
 Frankel Design Build
Connie Anderson
Kitchen - transitional u-shaped dark wood floor and brown floor kitchen idea in Houston with shaker cabinets, white cabinets, white backsplash, subway tile backsplash, paneled appliances, an island and white countertops
Kitchen - transitional u-shaped dark wood floor and brown floor kitchen idea in Houston with shaker cabinets, white cabinets, white backsplash, subway tile backsplash, paneled appliances, an island and white countertops

 Reef Design Build
Connie White
Example of a large cottage l-shaped light wood floor and brown floor open concept kitchen design in Phoenix with a farmhouse sink, shaker cabinets, white cabinets, quartz countertops, red backsplash, brick backsplash, stainless steel appliances and an island
Example of a large cottage l-shaped light wood floor and brown floor open concept kitchen design in Phoenix with a farmhouse sink, shaker cabinets, white cabinets, quartz countertops, red backsplash, brick backsplash, stainless steel appliances and an island

 Tango Design Studio
Inspiration for a mid-sized transitional galley slate floor eat-in kitchen remodel in Toronto with shaker cabinets, white cabinets, stainless steel appliances, a peninsula, an undermount sink, quartzite countertops, gray backsplash and ceramic backsplash
 Frankel Design Build
Connie Anderson Photography
Example of a large transitional single-wall medium tone wood floor and brown floor wet bar design in Houston with white cabinets, multicolored backsplash, porcelain backsplash and white countertops
Example of a large transitional single-wall medium tone wood floor and brown floor wet bar design in Houston with white cabinets, multicolored backsplash, porcelain backsplash and white countertops

 Frankel Design Build
Photos by Connie Anderson Photography
Living room - huge transitional open concept medium tone wood floor and brown floor living room idea in Houston with gray walls, a standard fireplace, a brick fireplace and a wall-mounted tv
Living room - huge transitional open concept medium tone wood floor and brown floor living room idea in Houston with gray walls, a standard fireplace, a brick fireplace and a wall-mounted tv
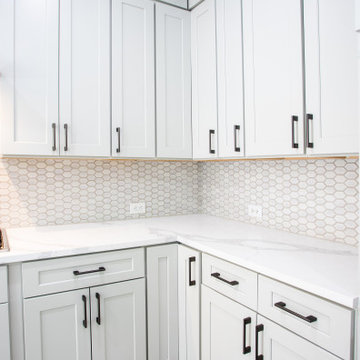
 Premium Residential Remodeling
Big country kitchen, over a herringbone pattern around the whole house. It was demolished a wall between the kitchen and living room to make the space opened. It was supported with loading beams.
 Reef Design Build
Connie White
Inspiration for a mid-sized cottage light wood floor and brown floor kitchen/dining room combo remodel in Phoenix with beige walls and no fireplace
Inspiration for a mid-sized cottage light wood floor and brown floor kitchen/dining room combo remodel in Phoenix with beige walls and no fireplace

 David James Custom Builder
Connie Anderson Photography
Large transitional enclosed medium tone wood floor living room photo in Houston with white walls
Large transitional enclosed medium tone wood floor living room photo in Houston with white walls

 McCoy Homes, Inc.
This craftsman beauty is decked out in an array of color. This homes boasts character with the mixture of greys, with the very punchy front door, and a hint of pale blue just under the porch ceilings. This home has a side porch instead of a rear porch. The interior offers open floor plan that is great for entertaining guests. Beautiful custom built cabinetry with a farmhouse style sink.
Connie McCoy
139