
Search results for "A connie" in Home Design Ideas

 Stewart Land Designs
Connie Anderson Photography
Photo of a transitional stone landscaping in Houston.
Photo of a transitional stone landscaping in Houston.


Find the right local pro for your project

 Frankel Design Build
Connie Anderson
Open concept kitchen - huge transitional u-shaped dark wood floor and brown floor open concept kitchen idea in Houston with a drop-in sink, beaded inset cabinets, gray cabinets, marble countertops, white backsplash, subway tile backsplash, stainless steel appliances, an island and gray countertops
Open concept kitchen - huge transitional u-shaped dark wood floor and brown floor open concept kitchen idea in Houston with a drop-in sink, beaded inset cabinets, gray cabinets, marble countertops, white backsplash, subway tile backsplash, stainless steel appliances, an island and gray countertops

 Jamestown Estate Homes
Connie Anderson
Example of a large transitional beige two-story exterior home design in Houston
Example of a large transitional beige two-story exterior home design in Houston

 Arrow Custom Homes, Inc.
Apex Stone, Purser Architectural, Connie Anderson Photography
Inspiration for a timeless exterior home remodel in Houston
Inspiration for a timeless exterior home remodel in Houston

 Julie Porter Associates
Connie Palen
Bedroom - small contemporary master carpeted bedroom idea in Las Vegas with gray walls and no fireplace
Bedroom - small contemporary master carpeted bedroom idea in Las Vegas with gray walls and no fireplace

 Changing Styles Redesign
In construction phase, cabinets removed, wall removed between kitchen & living room. All new electrical, plumbing, flooring, paint, ceiling fans, wood beams will be added to this project. The large window will be incorporated into the overall design of the kitchen cabinets.
 Dunn Development, Inc.
Ryan Long Photography
Connie Long Interiors
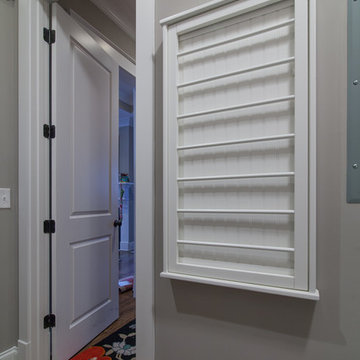
Small elegant l-shaped medium tone wood floor home design photo in Nashville with shaker cabinets, white cabinets, granite countertops, gray walls and a side-by-side washer/dryer
Small elegant l-shaped medium tone wood floor home design photo in Nashville with shaker cabinets, white cabinets, granite countertops, gray walls and a side-by-side washer/dryer

 Inspired Interior Designs, LLC
Interior Design by Connie Tschantz, of Inspired Interior Designs, LLC .
We created a lovely space to enjoy family and friends by angling the sofa across from the fireplace and using cozy chairs to embrace the space! I love how the patterns play together!
Interior Design and Photos by Connie Tschantz

 Baer's Furniture
Emerald Homes Mirabella Model at Palmira Golf and Country Club, Bonita Springs FL
Interior Design by Janet Graham Baer's Naples and Connie Sherrard Baer's Ft. Myers
2014 www.dougthompson.net Doug Thompson Photography
 Inspired Interior Designs, LLC
Interior Design by Connie Tschantz of Inspired Interior Designs, LLC.
We created a yummy living room redesign using plush fabrics and nail head trimmed upholstery! This dramatic area rug and leopard print accent chair are perfect touches to complete the design!
Interior Design and Photos by Connie Tschantz

Inspiration for a timeless l-shaped kitchen remodel in Chicago with a farmhouse sink, shaker cabinets, white cabinets, white backsplash, subway tile backsplash, stainless steel appliances and an island
 Inspired Interior Designs, LLC
Interior Design by Connie Tschantz of Inspired Interior Designs, LLC.
Layers of the warm color palette combined with the two palm trees and oversized bi level leather ottoman really create a more connected and intimate conversation area in such a large living room!
Interior Design and Photos by Connie Tschantz


 Jamestown Estate Homes
Connie Anderson
Large tuscan open concept medium tone wood floor family room photo in Houston with gray walls, a standard fireplace and a stone fireplace
Large tuscan open concept medium tone wood floor family room photo in Houston with gray walls, a standard fireplace and a stone fireplace
 Stewart Land Designs
Connie Anderson Photography
Patio - transitional stone patio idea in Houston with a roof extension
Patio - transitional stone patio idea in Houston with a roof extension

 Colorado HomeCraft
Connie
Example of a mid-sized mountain style single-wall dark wood floor and brown floor open concept kitchen design in Denver with an undermount sink, raised-panel cabinets, medium tone wood cabinets, granite countertops, yellow backsplash, subway tile backsplash, black appliances and an island
Example of a mid-sized mountain style single-wall dark wood floor and brown floor open concept kitchen design in Denver with an undermount sink, raised-panel cabinets, medium tone wood cabinets, granite countertops, yellow backsplash, subway tile backsplash, black appliances and an island
 Inspired Interior Designs, LLC
We elongated the vanity and designed a beverage bar in the master bathroom! We really took into account all the conveniences! Brewing morning coffee is just a step away from the master suite!
Contractor: Hurst Total Home, Inc.
Co-Desginers: Katie Hurst & Connie Tschantz Photos by Connie Tschantz
163