
Search results for "A connie" in Home Design Ideas


 Jamestown Estate Homes
Connie Anderson
Inspiration for a large transitional light wood floor entry hall remodel in Houston
Inspiration for a large transitional light wood floor entry hall remodel in Houston

 Frankel Design Build
Connie Anderson
Inspiration for a huge transitional master gray tile and marble tile marble floor and gray floor freestanding bathtub remodel in Houston with recessed-panel cabinets, gray cabinets, gray walls, a drop-in sink, marble countertops, a hinged shower door and white countertops
Inspiration for a huge transitional master gray tile and marble tile marble floor and gray floor freestanding bathtub remodel in Houston with recessed-panel cabinets, gray cabinets, gray walls, a drop-in sink, marble countertops, a hinged shower door and white countertops
Find the right local pro for your project

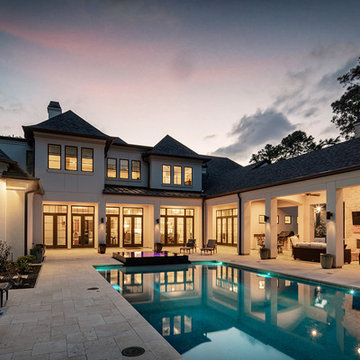

 Formation Architecture Inc
A FORMation architecture home. Photo by Connie Boucher.
Example of a large trendy staircase design
Example of a large trendy staircase design
 Jamestown Estate Homes
Connie Anderson
Large transitional open concept light wood floor living room photo in Houston
Large transitional open concept light wood floor living room photo in Houston

 McCoy Homes, Inc.
The Imperial floor plan was a custom created floor plan to incorporate an open floor plan that would be great for entertaining. This home was constructed as the model home for the community of Prairie Pass in Apison. The home quickly became a community favorite, and several homes were custom built with similar designs, but yet still maintain the custom feel for the client.
Connie McCoy

 Connie Cooper Designs
Keith Scott Morton Photography
Wendy Hollender (botanical artist)
The breakfast area in this large white kitchen provides a colorful space for family dining. The colors in the Somak rug was used to influence the accent colors in the room. The custom plank top dining table can easily seat 8 for casual family meals.
 Jamestown Estate Homes
Connie Anderson
Open concept kitchen - large transitional u-shaped light wood floor open concept kitchen idea in Houston with a farmhouse sink, shaker cabinets, gray cabinets, granite countertops, white backsplash, glass tile backsplash, stainless steel appliances and an island
Open concept kitchen - large transitional u-shaped light wood floor open concept kitchen idea in Houston with a farmhouse sink, shaker cabinets, gray cabinets, granite countertops, white backsplash, glass tile backsplash, stainless steel appliances and an island

 Refined Systems LLC
Connie Anderson Photography
Example of a large classic backyard brick patio design in Houston with a fire pit and a roof extension
Example of a large classic backyard brick patio design in Houston with a fire pit and a roof extension

 Jamestown Estate Homes
Connie Anderson
Example of a large transitional open concept light wood floor living room design in Houston with a standard fireplace and a stone fireplace
Example of a large transitional open concept light wood floor living room design in Houston with a standard fireplace and a stone fireplace
 McCoy Homes, Inc.
This craftsman beauty is decked out in an array of color. This homes boasts character with the mixture of greys, with the very punchy front door, and a hint of pale blue just under the porch ceilings. This home has a side porch instead of a rear porch. The interior offers open floor plan that is great for entertaining guests. Beautiful custom built cabinetry with a farmhouse style sink.
Connie McCoy
 McCoy Homes, Inc.
The Imperial floor plan was a custom created floor plan to incorporate an open floor plan that would be great for entertaining. This home was constructed as the model home for the community of Prairie Pass in Apison. The home quickly became a community favorite, and several homes were custom built with similar designs, but yet still maintain the custom feel for the client.
Connie McCoy
 Frankel Design Build
Connie Anderson
Inspiration for a large transitional open concept dark wood floor and brown floor living room remodel in Houston with white walls, a standard fireplace, a stone fireplace and a wall-mounted tv
Inspiration for a large transitional open concept dark wood floor and brown floor living room remodel in Houston with white walls, a standard fireplace, a stone fireplace and a wall-mounted tv

 Arrow Custom Homes, Inc.
Connie Anderson Photography, Elaine Everett's Lighting (Katy), Purser Architectural
Mountain style l-shaped medium tone wood floor eat-in kitchen photo in Houston with a farmhouse sink, raised-panel cabinets, medium tone wood cabinets, beige backsplash, stainless steel appliances and an island
Mountain style l-shaped medium tone wood floor eat-in kitchen photo in Houston with a farmhouse sink, raised-panel cabinets, medium tone wood cabinets, beige backsplash, stainless steel appliances and an island

 Magnolia Custom Homes
Connie Tameling
Inspiration for a large transitional open concept dark wood floor family room remodel in Chicago with beige walls, a standard fireplace, a tile fireplace and a wall-mounted tv
Inspiration for a large transitional open concept dark wood floor family room remodel in Chicago with beige walls, a standard fireplace, a tile fireplace and a wall-mounted tv
 Jamestown Estate Homes
Connie Anderson
Wine cellar - large transitional dark wood floor wine cellar idea in Houston
Wine cellar - large transitional dark wood floor wine cellar idea in Houston

 Upside Development
Mid-sized trendy master brown tile white floor and concrete floor open shower photo in Toronto with flat-panel cabinets, medium tone wood cabinets, white walls, a two-piece toilet and an integrated sink
160