
Search results for "A connie" in Home Design Ideas

 McCoy Homes, Inc.
We were contracted by the home owners who had purchased this home located in the East Brainerd area to do a complete interior remodel of this home. We removed several existing walls, opened up the main floor so that the home had a more open concept for entertaining purposes as well as allowing the home to have a better flow for the homeowners to move from room to room. The upstairs area had to have one section of the home reworked as well to incorporate two full size baths. The main stair way had previously had two walls leading from the main to the second floor, and Billy was able to removed the walls to allow the stairway to be opened up to be a focal point on the main floor that divided the kitchen and the family area. The owners had us incorporate a kitchen island that would seat 20 quests, and incorporate not only a vegetable sink, but also a river misting sink as well.
Connie McCoy
 McCoy Homes, Inc.
We were contracted by the home owners who had purchased this home located in the East Brainerd area to do a complete interior remodel of this home. We removed several existing walls, opened up the main floor so that the home had a more open concept for entertaining purposes as well as allowing the home to have a better flow for the homeowners to move from room to room. The upstairs area had to have one section of the home reworked as well to incorporate two full size baths. The main stair way had previously had two walls leading from the main to the second floor, and Billy was able to removed the walls to allow the stairway to be opened up to be a focal point on the main floor that divided the kitchen and the family area. The owners had us incorporate a kitchen island that would seat 20 quests, and incorporate not only a vegetable sink, but also a river misting sink as well.
Connie McCoy
 McCoy Homes, Inc.
We were contracted by the home owners who had purchased this home located in the East Brainerd area to do a complete interior remodel of this home. We removed several existing walls, opened up the main floor so that the home had a more open concept for entertaining purposes as well as allowing the home to have a better flow for the homeowners to move from room to room. The upstairs area had to have one section of the home reworked as well to incorporate two full size baths. The main stair way had previously had two walls leading from the main to the second floor, and Billy was able to removed the walls to allow the stairway to be opened up to be a focal point on the main floor that divided the kitchen and the family area. The owners had us incorporate a kitchen island that would seat 20 quests, and incorporate not only a vegetable sink, but also a river misting sink as well.
Connie McCoy
Find the right local pro for your project
 McCoy Homes, Inc.
We were contracted by the home owners who had purchased this home located in the East Brainerd area to do a complete interior remodel of this home. We removed several existing walls, opened up the main floor so that the home had a more open concept for entertaining purposes as well as allowing the home to have a better flow for the homeowners to move from room to room. The upstairs area had to have one section of the home reworked as well to incorporate two full size baths. The main stair way had previously had two walls leading from the main to the second floor, and Billy was able to removed the walls to allow the stairway to be opened up to be a focal point on the main floor that divided the kitchen and the family area. The owners had us incorporate a kitchen island that would seat 20 quests, and incorporate not only a vegetable sink, but also a river misting sink as well.
Connie McCoy
 McCoy Homes, Inc.
We were contracted by the home owners who had purchased this home located in the East Brainerd area to do a complete interior remodel of this home. We removed several existing walls, opened up the main floor so that the home had a more open concept for entertaining purposes as well as allowing the home to have a better flow for the homeowners to move from room to room. The upstairs area had to have one section of the home reworked as well to incorporate two full size baths. The main stair way had previously had two walls leading from the main to the second floor, and Billy was able to removed the walls to allow the stairway to be opened up to be a focal point on the main floor that divided the kitchen and the family area. The owners had us incorporate a kitchen island that would seat 20 quests, and incorporate not only a vegetable sink, but also a river misting sink as well.
Connie McCoy
 McCoy Homes, Inc.
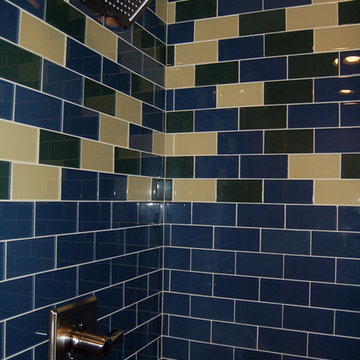
We were contracted by the home owners who had purchased this home located in the East Brainerd area to do a complete interior remodel of this home. We removed several existing walls, opened up the main floor so that the home had a more open concept for entertaining purposes as well as allowing the home to have a better flow for the homeowners to move from room to room. The upstairs area had to have one section of the home reworked as well to incorporate two full size baths. The main stair way had previously had two walls leading from the main to the second floor, and Billy was able to removed the walls to allow the stairway to be opened up to be a focal point on the main floor that divided the kitchen and the family area. The owners had us incorporate a kitchen island that would seat 20 quests, and incorporate not only a vegetable sink, but also a river misting sink as well.
Connie McCoy
 McCoy Homes, Inc.
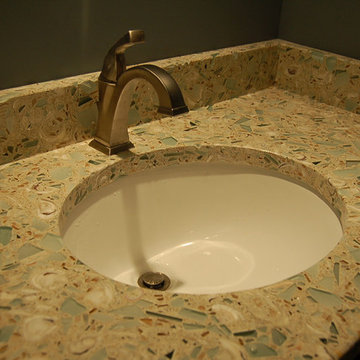
We were contracted by the home owners who had purchased this home located in the East Brainerd area to do a complete interior remodel of this home. We removed several existing walls, opened up the main floor so that the home had a more open concept for entertaining purposes as well as allowing the home to have a better flow for the homeowners to move from room to room. The upstairs area had to have one section of the home reworked as well to incorporate two full size baths. The main stair way had previously had two walls leading from the main to the second floor, and Billy was able to removed the walls to allow the stairway to be opened up to be a focal point on the main floor that divided the kitchen and the family area. The owners had us incorporate a kitchen island that would seat 20 quests, and incorporate not only a vegetable sink, but also a river misting sink as well.
Connie McCoy
 McCoy Homes, Inc.
We were contracted by the home owners who had purchased this home located in the East Brainerd area to do a complete interior remodel of this home. We removed several existing walls, opened up the main floor so that the home had a more open concept for entertaining purposes as well as allowing the home to have a better flow for the homeowners to move from room to room. The upstairs area had to have one section of the home reworked as well to incorporate two full size baths. The main stair way had previously had two walls leading from the main to the second floor, and Billy was able to removed the walls to allow the stairway to be opened up to be a focal point on the main floor that divided the kitchen and the family area. The owners had us incorporate a kitchen island that would seat 20 quests, and incorporate not only a vegetable sink, but also a river misting sink as well.
Connie McCoy
 McCoy Homes, Inc.
We were contracted by the home owners who had purchased this home located in the East Brainerd area to do a complete interior remodel of this home. We removed several existing walls, opened up the main floor so that the home had a more open concept for entertaining purposes as well as allowing the home to have a better flow for the homeowners to move from room to room. The upstairs area had to have one section of the home reworked as well to incorporate two full size baths. The main stair way had previously had two walls leading from the main to the second floor, and Billy was able to removed the walls to allow the stairway to be opened up to be a focal point on the main floor that divided the kitchen and the family area. The owners had us incorporate a kitchen island that would seat 20 quests, and incorporate not only a vegetable sink, but also a river misting sink as well.
Connie McCoy
 McCoy Homes, Inc.
We were contracted by the home owners who had purchased this home located in the East Brainerd area to do a complete interior remodel of this home. We removed several existing walls, opened up the main floor so that the home had a more open concept for entertaining purposes as well as allowing the home to have a better flow for the homeowners to move from room to room. The upstairs area had to have one section of the home reworked as well to incorporate two full size baths. The main stair way had previously had two walls leading from the main to the second floor, and Billy was able to removed the walls to allow the stairway to be opened up to be a focal point on the main floor that divided the kitchen and the family area. The owners had us incorporate a kitchen island that would seat 20 quests, and incorporate not only a vegetable sink, but also a river misting sink as well.
Connie McCoy
 McCoy Homes, Inc.
We were contracted by the home owners who had purchased this home located in the East Brainerd area to do a complete interior remodel of this home. We removed several existing walls, opened up the main floor so that the home had a more open concept for entertaining purposes as well as allowing the home to have a better flow for the homeowners to move from room to room. The upstairs area had to have one section of the home reworked as well to incorporate two full size baths. The main stair way had previously had two walls leading from the main to the second floor, and Billy was able to removed the walls to allow the stairway to be opened up to be a focal point on the main floor that divided the kitchen and the family area. The owners had us incorporate a kitchen island that would seat 20 quests, and incorporate not only a vegetable sink, but also a river misting sink as well.
Connie McCoy
 McCoy Homes, Inc.
We were contracted by the home owners who had purchased this home located in the East Brainerd area to do a complete interior remodel of this home. We removed several existing walls, opened up the main floor so that the home had a more open concept for entertaining purposes as well as allowing the home to have a better flow for the homeowners to move from room to room. The upstairs area had to have one section of the home reworked as well to incorporate two full size baths. The main stair way had previously had two walls leading from the main to the second floor, and Billy was able to removed the walls to allow the stairway to be opened up to be a focal point on the main floor that divided the kitchen and the family area. The owners had us incorporate a kitchen island that would seat 20 quests, and incorporate not only a vegetable sink, but also a river misting sink as well.
Connie McCoy
 McCoy Homes, Inc.
We were contracted by the home owners who had purchased this home located in the East Brainerd area to do a complete interior remodel of this home. We removed several existing walls, opened up the main floor so that the home had a more open concept for entertaining purposes as well as allowing the home to have a better flow for the homeowners to move from room to room. The upstairs area had to have one section of the home reworked as well to incorporate two full size baths. The main stair way had previously had two walls leading from the main to the second floor, and Billy was able to removed the walls to allow the stairway to be opened up to be a focal point on the main floor that divided the kitchen and the family area. The owners had us incorporate a kitchen island that would seat 20 quests, and incorporate not only a vegetable sink, but also a river misting sink as well.
Connie McCoy
 McCoy Homes, Inc.
We were contracted by the home owners who had purchased this home located in the East Brainerd area to do a complete interior remodel of this home. We removed several existing walls, opened up the main floor so that the home had a more open concept for entertaining purposes as well as allowing the home to have a better flow for the homeowners to move from room to room. The upstairs area had to have one section of the home reworked as well to incorporate two full size baths. The main stair way had previously had two walls leading from the main to the second floor, and Billy was able to removed the walls to allow the stairway to be opened up to be a focal point on the main floor that divided the kitchen and the family area. The owners had us incorporate a kitchen island that would seat 20 quests, and incorporate not only a vegetable sink, but also a river misting sink as well.
Connie McCoy

 Tami Smight Interiors
My directive from this client was to make her office feminine and creamy. The damask silky drapery panels are functional and beautiful! Happy client... happy me!
 McCoy Homes, Inc.
We were contracted by the home owners who had purchased this home located in the East Brainerd area to do a complete interior remodel of this home. We removed several existing walls, opened up the main floor so that the home had a more open concept for entertaining purposes as well as allowing the home to have a better flow for the homeowners to move from room to room. The upstairs area had to have one section of the home reworked as well to incorporate two full size baths. The main stair way had previously had two walls leading from the main to the second floor, and Billy was able to removed the walls to allow the stairway to be opened up to be a focal point on the main floor that divided the kitchen and the family area. The owners had us incorporate a kitchen island that would seat 20 quests, and incorporate not only a vegetable sink, but also a river misting sink as well.
Connie McCoy
 McCoy Homes, Inc.
We were contracted by the home owners who had purchased this home located in the East Brainerd area to do a complete interior remodel of this home. We removed several existing walls, opened up the main floor so that the home had a more open concept for entertaining purposes as well as allowing the home to have a better flow for the homeowners to move from room to room. The upstairs area had to have one section of the home reworked as well to incorporate two full size baths. The main stair way had previously had two walls leading from the main to the second floor, and Billy was able to removed the walls to allow the stairway to be opened up to be a focal point on the main floor that divided the kitchen and the family area. The owners had us incorporate a kitchen island that would seat 20 quests, and incorporate not only a vegetable sink, but also a river misting sink as well.
Connie McCoy

 TaylorCraft Cabinet Door Company
Heide Osborn
Inspiration for a large contemporary open concept kitchen remodel in Austin with recessed-panel cabinets, black cabinets, granite countertops, multicolored backsplash, mosaic tile backsplash, stainless steel appliances and an island
Inspiration for a large contemporary open concept kitchen remodel in Austin with recessed-panel cabinets, black cabinets, granite countertops, multicolored backsplash, mosaic tile backsplash, stainless steel appliances and an island

 Quality Edge
TruCedar Steel Siding shown in 10" Board & Batten in Napa Vine.
Beige two-story metal exterior home idea in Grand Rapids
Beige two-story metal exterior home idea in Grand Rapids

 Tarkus Tile, Inc.
Totally custom 3D stone installation. Limestone was backed with Breakthrough Backers from 3D Stone and Tile, then cut to 5 different widths. Custom made mantle and tiled gas firebox
216