
Search results for "A connie" in Home Design Ideas
 ReVision Design + Build
© Lassiter Photography | ReVisionChalrotte.com
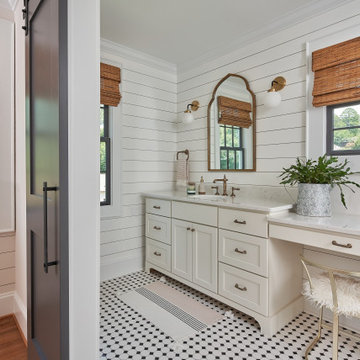
Double shower - mid-sized cottage master white tile and subway tile mosaic tile floor, multicolored floor, double-sink and shiplap wall double shower idea in Charlotte with shaker cabinets, white cabinets, a two-piece toilet, white walls, an undermount sink, quartz countertops, a hinged shower door, white countertops and a freestanding vanity
Double shower - mid-sized cottage master white tile and subway tile mosaic tile floor, multicolored floor, double-sink and shiplap wall double shower idea in Charlotte with shaker cabinets, white cabinets, a two-piece toilet, white walls, an undermount sink, quartz countertops, a hinged shower door, white countertops and a freestanding vanity


 North Main Lumber
Transitional kitchen featuring Diamond Distinction cabinets door style "Montgomery" in Maple with a White finish. Cabinets offer copious storage space both above and below the counter space. Stylish stainless steel finish drawer and cupboard hardware. Granite Luna Pearl countertops with cove backsplash. Pantry storage and prep areas fill out the other wall.Lighting is provided by recessed lighting in soffits, and pendant-style hanging lights above the eat-in kitchen table. Light colored hardwood floor throughout.
Kitchen designer, Connie Vosburg, Hornell North Main Lumber
Find the right local pro for your project

 HEP Sales
Transitional kitchen featuring Diamond Distinction cabinets door style "Montgomery" in Maple with a White finish. Cabinets offer copious storage space both above and below the counter space. Stylish stainless steel finish drawer and cupboard hardware. Granite Luna Pearl countertops with cove backsplash. Pantry storage and prep areas fill out the other wall.Lighting is provided by recessed lighting in soffits, and pendant-style hanging lights above the eat-in kitchen table. Light colored hardwood floor throughout.
Kitchen designer, Connie Vosburg, Hornell North Main Lumber
 HEP Sales
Transitional kitchen featuring Diamond Distinction cabinets door style "Montgomery" in Maple with a White finish. Cabinets offer copious storage space both above and below the counter space. Stylish stainless steel finish drawer and cupboard hardware. Granite Luna Pearl countertops with cove backsplash. Pantry storage and prep areas fill out the other wall.Lighting is provided by recessed lighting in soffits, and pendant-style hanging lights above the eat-in kitchen table. Light colored hardwood floor throughout.
Kitchen designer, Connie Vosburg, Hornell North Main Lumber
 North Main Lumber
Transitional kitchen featuring Diamond Distinction cabinets door style "Montgomery" in Maple with a White finish. Cabinets offer copious storage space both above and below the counter space. Stylish stainless steel finish drawer and cupboard hardware. Granite Luna Pearl countertops with cove backsplash. Pantry storage and prep areas fill out the other wall.Lighting is provided by recessed lighting in soffits, and pendant-style hanging lights above the eat-in kitchen table. Light colored hardwood floor throughout.
Kitchen designer, Connie Vosburg, Hornell North Main Lumber
 HEP Sales
Transitional kitchen featuring Diamond Distinction cabinets door style "Montgomery" in Maple with a White finish. Cabinets offer copious storage space both above and below the counter space. Stylish stainless steel finish drawer and cupboard hardware. Granite Luna Pearl countertops with cove backsplash. Pantry storage and prep areas fill out the other wall.Lighting is provided by recessed lighting in soffits, and pendant-style hanging lights above the eat-in kitchen table. Light colored hardwood floor throughout.
Kitchen designer, Connie Vosburg, Hornell North Main Lumber
 North Main Lumber
Transitional kitchen featuring Diamond Distinction cabinets door style "Montgomery" in Maple with a White finish. Cabinets offer copious storage space both above and below the counter space. Stylish stainless steel finish drawer and cupboard hardware. Granite Luna Pearl countertops with cove backsplash. Pantry storage and prep areas fill out the other wall.Lighting is provided by recessed lighting in soffits, and pendant-style hanging lights above the eat-in kitchen table. Light colored hardwood floor throughout.
Kitchen designer, Connie Vosburg, Hornell North Main Lumber
 Wyland Interior Design Center
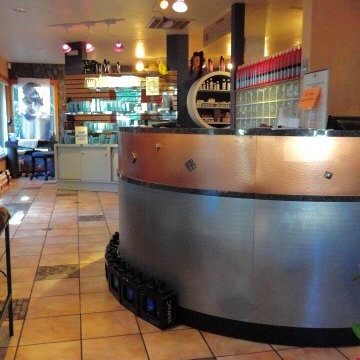
Connie Wyland has worked on several beauty salons in the past, including Pzazz Salon and Day Spa, located in Old Town Silverdale WA. The salon owner wanted some innovative renovations ideas to update the look of her salon.
The first stage was to choose new paint colors for the walls in the both the front waiting area and around the work stations. Space planning was done to relocate the reception desk making it's location more functional and facing the door so to greet the clients as they arrive. (See the attached floor plans).
The receptionist desk was refaced with NuMetal laminate in stainless steel and copper metals. We then epoxy glued on brushed nickel and copper knobs onto the opposite color metal laminate drawer face.
New flooring was install throughout the salon in three areas; the waiting area, stylist's work areas and Day Spa area. In the waiting area we installed a porcelain tile with a coordinating 4x12 listello liner and 1x1 copper glass and porcelain mosaic laid in a random layout. The stylist's work area a 16x16 LVT (luxury vinyl tile) with a stamped concrete look that we straight laid. The back area of the salon, the Day Spa, is a combination of four colors of 12x12 LVT Centiva Coral Reef and Magic tiles which we laid in interesting patterns.

 The Jack + Mare | Portland Design & Build
Split Level 1970 home of a young and active family of four. The main public spaces in this home were remodeled to create a fresh, clean look.
The Jack + Mare demo'd the kitchen and dining room down to studs and removed the wall between the kitchen/dining and living room to create an open concept space with a clean and fresh new kitchen and dining with ample storage. Now the family can all be together and enjoy one another's company even if mom or dad is busy in the kitchen prepping the next meal.
The custom white cabinets and the blue accent island (and walls) really give a nice clean and fun feel to the space. The island has a gorgeous local solid slab of wood on top. A local artisan salvaged and milled up the big leaf maple for this project. In fact, the tree was from the University of Portland's campus located right where the client once rode the bus to school when she was a child. So it's an extra special custom piece! (fun fact: there is a bullet lodged in the wood that is visible...we estimate it was shot into the tree 30-35 years ago!)
The 'public' spaces were given a brand new waterproof luxury vinyl wide plank tile. With 2 young daughters, a large golden retriever and elderly cat, the durable floor was a must.
project scope at quick glance:
- demo'd and rebuild kitchen and dining room.
- removed wall separating kitchen/dining and living room
- removed carpet and installed new flooring in public spaces
- removed stair carpet and gave fresh black and white paint
- painted all public spaces
- new hallway doorknob harware
- all new LED lighting (kitchen, dining, living room and hallway)
Jason Quigley Photography

 14+CO Design Studio
Julie Florio Photography
Mid-sized trendy master light wood floor and beige floor bedroom photo in New York with white walls
Mid-sized trendy master light wood floor and beige floor bedroom photo in New York with white walls

 Renovisions
It’s no surprise these Hanover clients reached out to Cathy and Ed of Renovisions for design and build services as they wanted a local professional bath specialist to turn their plain builder-grade bath into a luxurious handicapped accessible master bath.
Renovisions had safety and universal design in mind while creating this customized two-person super shower and well-appointed master bath so their clients could escape to a special place to relax and energize their senses while also helping to conserve time and water as it is used simultaneously by them.
This completely water proofed spacious 4’x8’ walk-in curb-less shower with lineal drain system and larger format porcelain tiles was a must have for our senior client –with larger tiles there are less grout lines, easier to clean and easier to maneuver using a walker to enter and exit the master bath.
Renovisions collaborated with their clients to design a spa-like bath with several amenities and added conveniences with safety considerations. The bench seat that spans the width of the wall was a great addition to the shower. It’s a comfortable place to sit down and stretch out and also to keep warm as electric mesh warming materials were used along with a programmable thermostat to keep these homeowners toasty and cozy!
Careful attention to all of the details in this master suite created a peaceful and elegant environment that, simply put, feels divine. Adding details such as the warming towel rack, mosaic tiled shower niche, shiny polished chrome decorative safety grab bars that also serve as towel racks and a towel rack inside the shower area added a measure of style. A stately framed mirror over the pedestal sink matches the warm white painted finish of the linen storage cabinetry that provides functionality and good looks to this space. Pull-down safety grab bars on either side of the comfort height high-efficiency toilet was essential to keep safety as a top priority.
Water, water everywhere for this well deserving couple – multiple shower heads enhances the bathing experience for our client with mobility issues as 54 soft sprays from each wall jet provide a soothing and cleansing effect – a great choice because they do not require gripping and manipulating handles yet provide a sleek look with easy cleaning. The thermostatic valve maintains desired water temperature and volume controls allows the bather to utilize the adjustable hand-held shower on a slide-bar- an ideal fixture to shower and spray down shower area when done.
A beautiful, frameless clear glass enclosure maintains a clean, open look without taking away from the stunning and richly grained marble-look tiles and decorative elements inside the shower. In addition to its therapeutic value, this shower is truly a design focal point of the master bath with striking tile work, beautiful chrome fixtures including several safety grab bars adding aesthetic value as well as safety benefits.

 User
The clients wanted to enlarge their 1930's den to make a spacious, light filled family room and adjoins onto a covered porch and deck. A small foyer leads to a new master bedroom and bath that was part of the addition to create 1 level, accessible living.
Steven Long Photography

 McCoy Homes, Inc.
We were contracted by the home owners who had purchased this home located in the East Brainerd area to do a complete interior remodel of this home. We removed several existing walls, opened up the main floor so that the home had a more open concept for entertaining purposes as well as allowing the home to have a better flow for the homeowners to move from room to room. The upstairs area had to have one section of the home reworked as well to incorporate two full size baths. The main stair way had previously had two walls leading from the main to the second floor, and Billy was able to removed the walls to allow the stairway to be opened up to be a focal point on the main floor that divided the kitchen and the family area. The owners had us incorporate a kitchen island that would seat 20 quests, and incorporate not only a vegetable sink, but also a river misting sink as well.
Connie McCoy
 Echelon Builders, Inc.
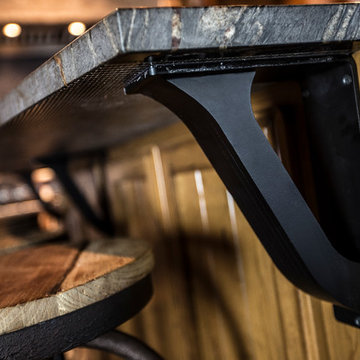
Iron corbels by Urban Ironcraft were used for added support of the honed granite overhang from the distressed cherry island cabinetry. I gentle radius was cut into the granite slab to make seating more comfortable and add a little interest.
Photo by: Tom Martineau (Martineau Design)

 Mountain Lakes Cabinetry
Beautiful cozy cabin in Blue Ridge Georgia.
Cabinetry: Rustic Maple wood with Silas stain and a nickle glaze, Full overlay raised panel doors with slab drawer fronts. Countertops are quartz. Beautiful ceiling details!!
Wine bar features lovely floating shelves and a great wine bottle storage area.
 McCoy Homes, Inc.
We were contracted by the home owners who had purchased this home located in the East Brainerd area to do a complete interior remodel of this home. We removed several existing walls, opened up the main floor so that the home had a more open concept for entertaining purposes as well as allowing the home to have a better flow for the homeowners to move from room to room. The upstairs area had to have one section of the home reworked as well to incorporate two full size baths. The main stair way had previously had two walls leading from the main to the second floor, and Billy was able to removed the walls to allow the stairway to be opened up to be a focal point on the main floor that divided the kitchen and the family area. The owners had us incorporate a kitchen island that would seat 20 quests, and incorporate not only a vegetable sink, but also a river misting sink as well.
Connie McCoy
 McCoy Homes, Inc.
We were contracted by the home owners who had purchased this home located in the East Brainerd area to do a complete interior remodel of this home. We removed several existing walls, opened up the main floor so that the home had a more open concept for entertaining purposes as well as allowing the home to have a better flow for the homeowners to move from room to room. The upstairs area had to have one section of the home reworked as well to incorporate two full size baths. The main stair way had previously had two walls leading from the main to the second floor, and Billy was able to removed the walls to allow the stairway to be opened up to be a focal point on the main floor that divided the kitchen and the family area. The owners had us incorporate a kitchen island that would seat 20 quests, and incorporate not only a vegetable sink, but also a river misting sink as well.
Connie McCoy
 McCoy Homes, Inc.
We were contracted by the home owners who had purchased this home located in the East Brainerd area to do a complete interior remodel of this home. We removed several existing walls, opened up the main floor so that the home had a more open concept for entertaining purposes as well as allowing the home to have a better flow for the homeowners to move from room to room. The upstairs area had to have one section of the home reworked as well to incorporate two full size baths. The main stair way had previously had two walls leading from the main to the second floor, and Billy was able to removed the walls to allow the stairway to be opened up to be a focal point on the main floor that divided the kitchen and the family area. The owners had us incorporate a kitchen island that would seat 20 quests, and incorporate not only a vegetable sink, but also a river misting sink as well.
Connie McCoy
 McCoy Homes, Inc.
We were contracted by the home owners who had purchased this home located in the East Brainerd area to do a complete interior remodel of this home. We removed several existing walls, opened up the main floor so that the home had a more open concept for entertaining purposes as well as allowing the home to have a better flow for the homeowners to move from room to room. The upstairs area had to have one section of the home reworked as well to incorporate two full size baths. The main stair way had previously had two walls leading from the main to the second floor, and Billy was able to removed the walls to allow the stairway to be opened up to be a focal point on the main floor that divided the kitchen and the family area. The owners had us incorporate a kitchen island that would seat 20 quests, and incorporate not only a vegetable sink, but also a river misting sink as well.
Connie McCoy
214